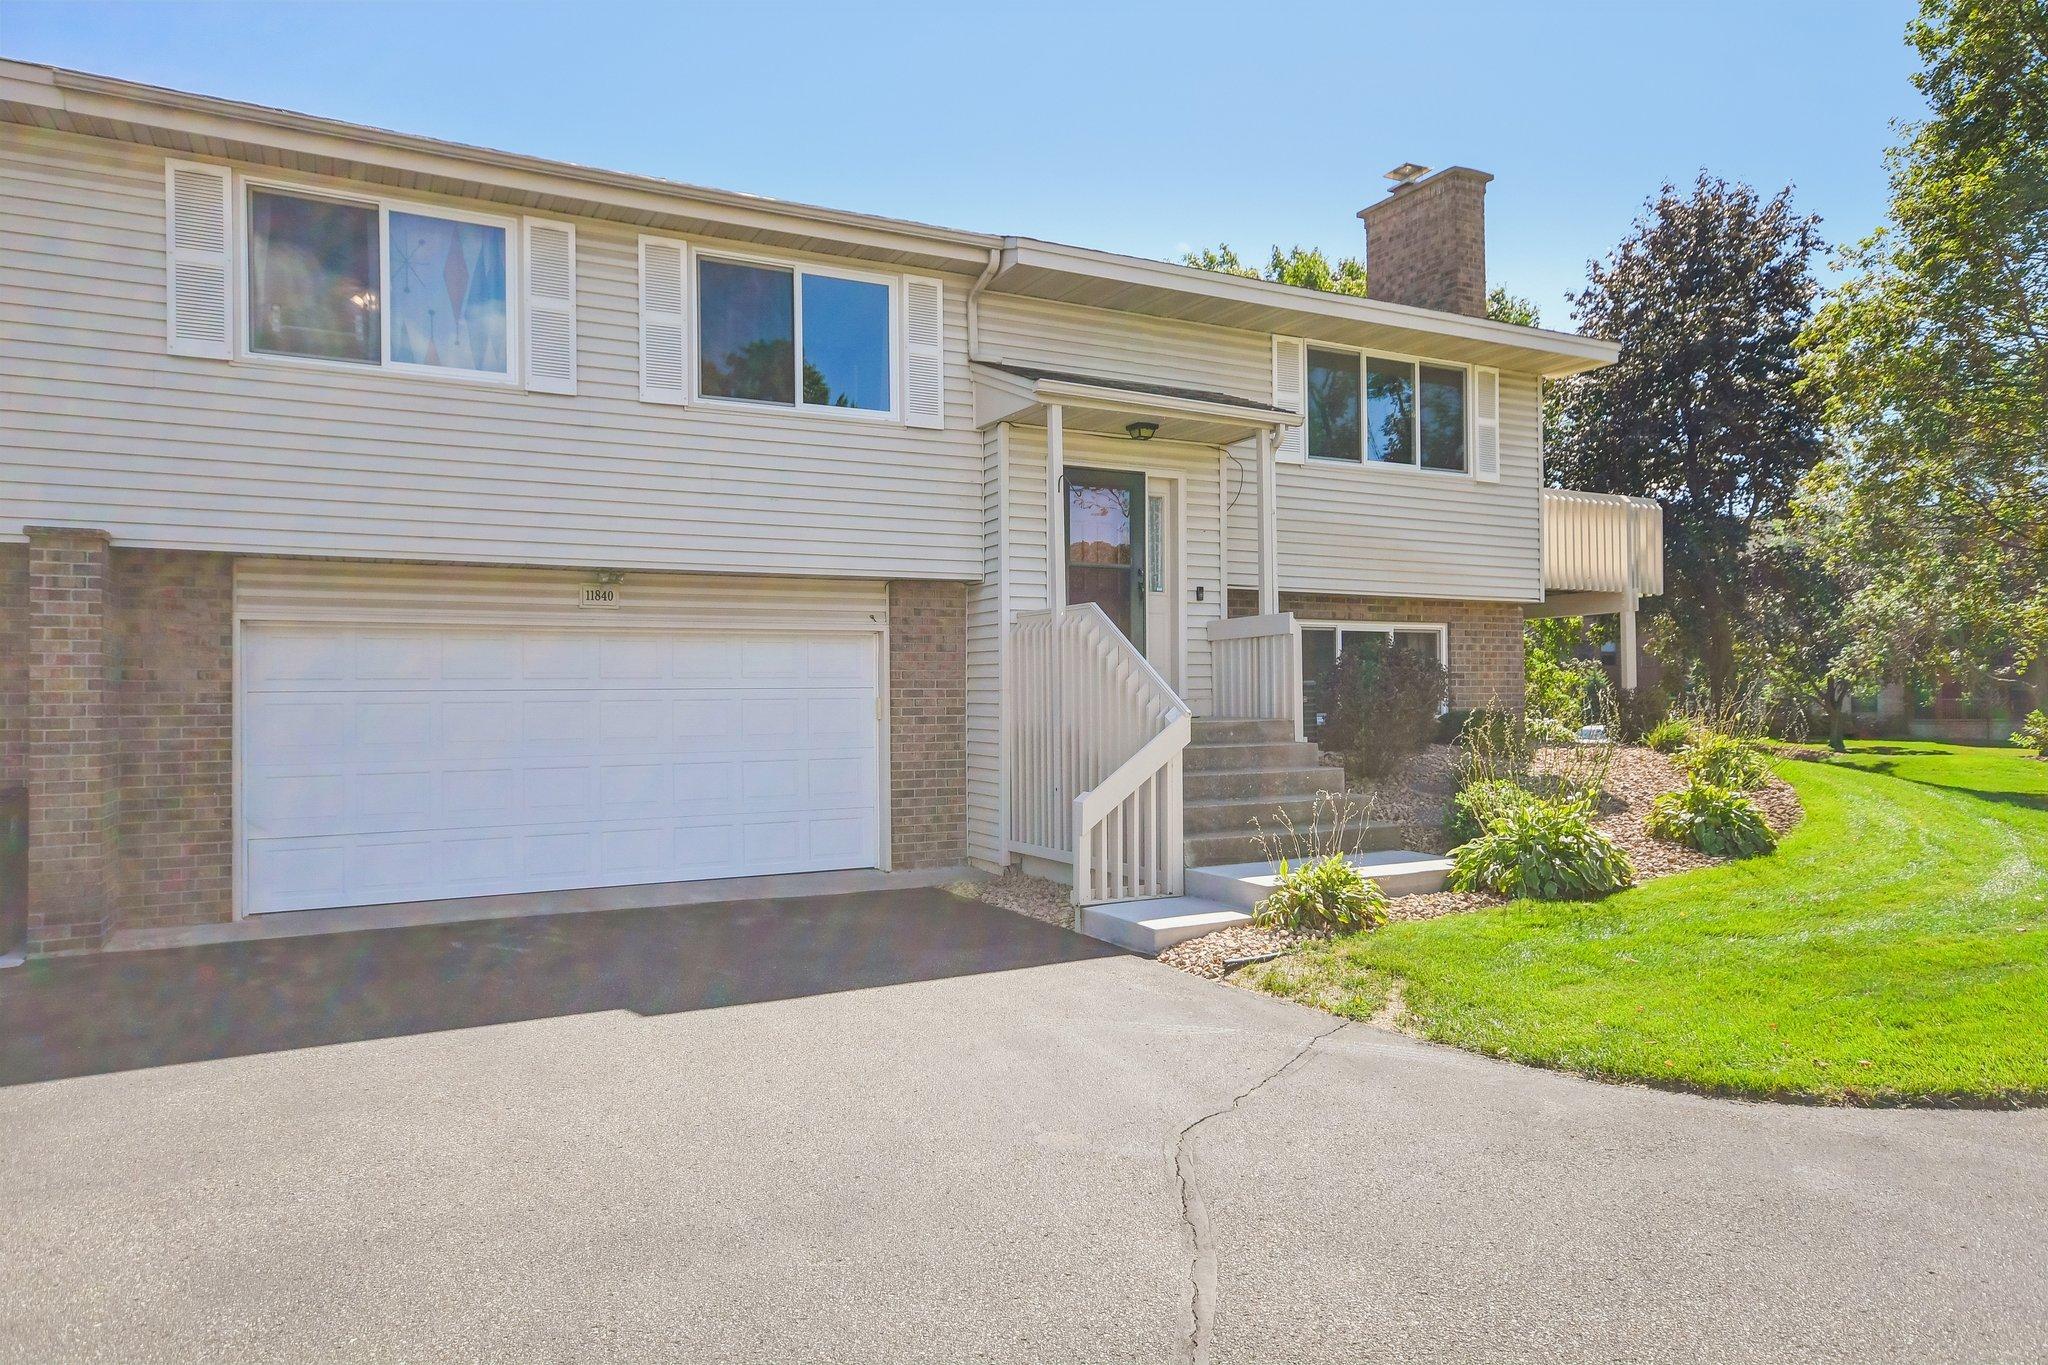
Split-level home with light siding, brick accents, a two-car garage, and landscaped front yard.
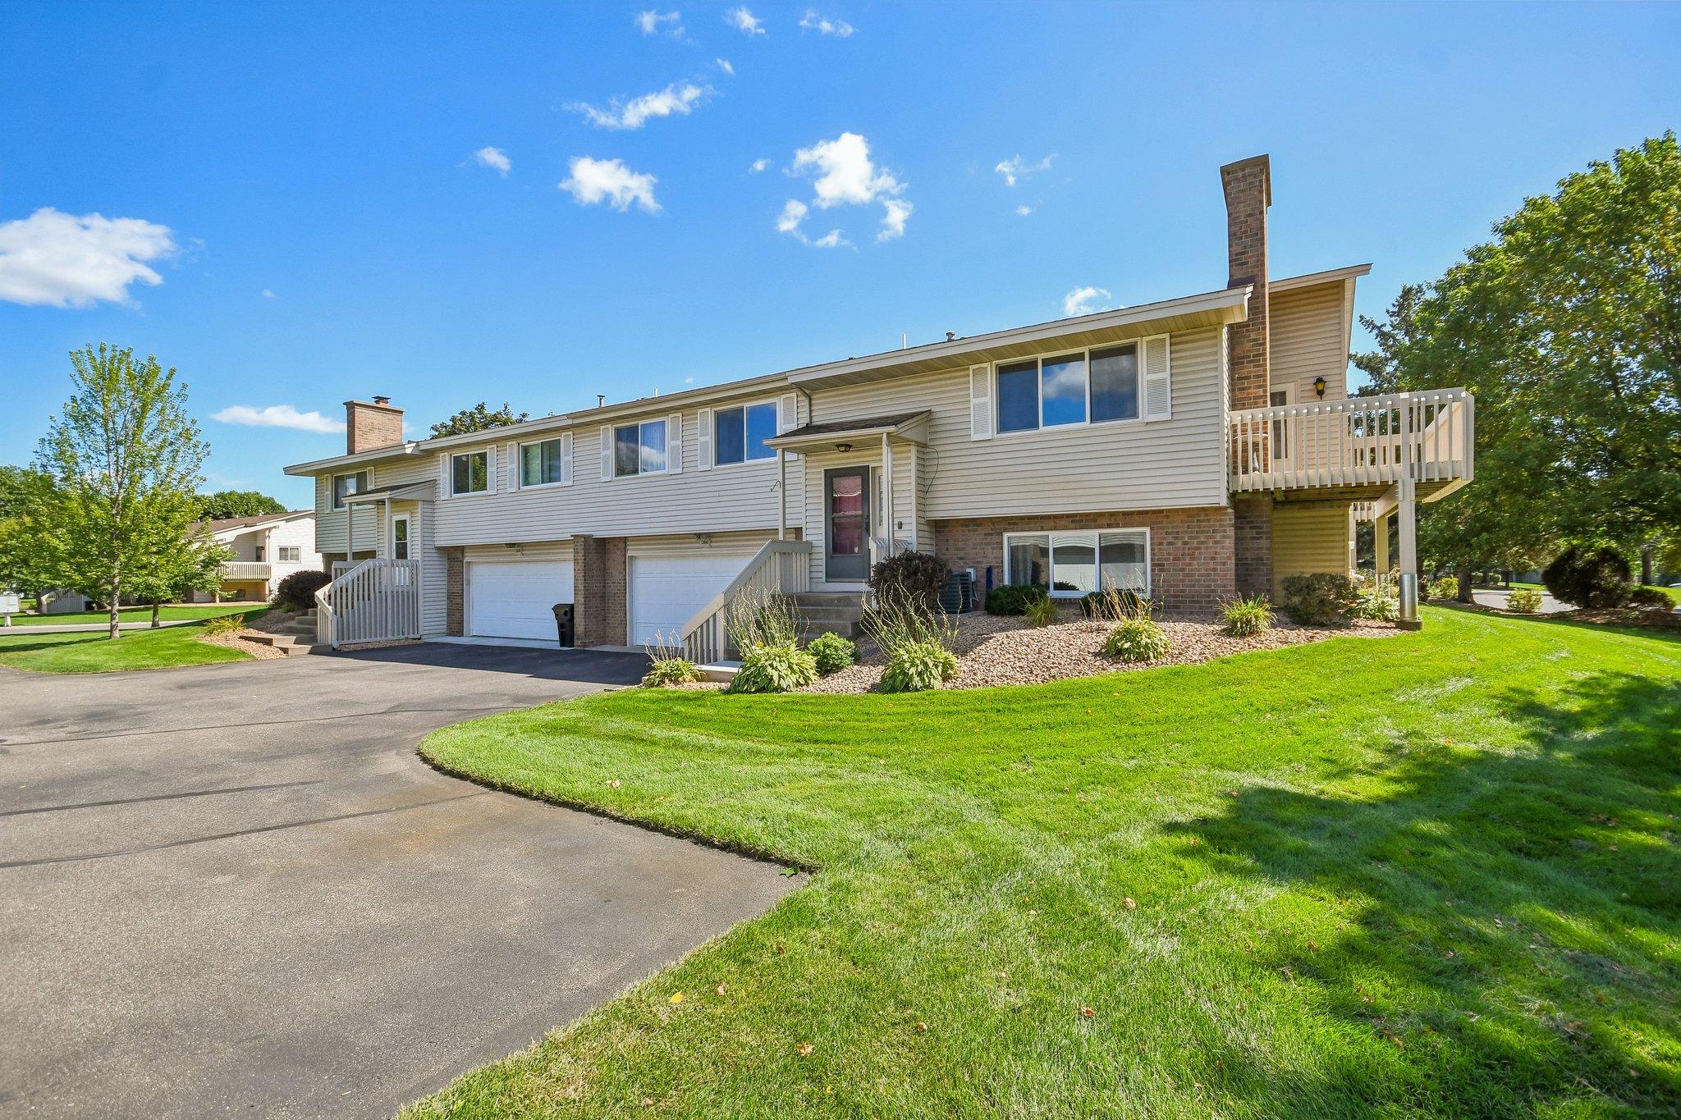
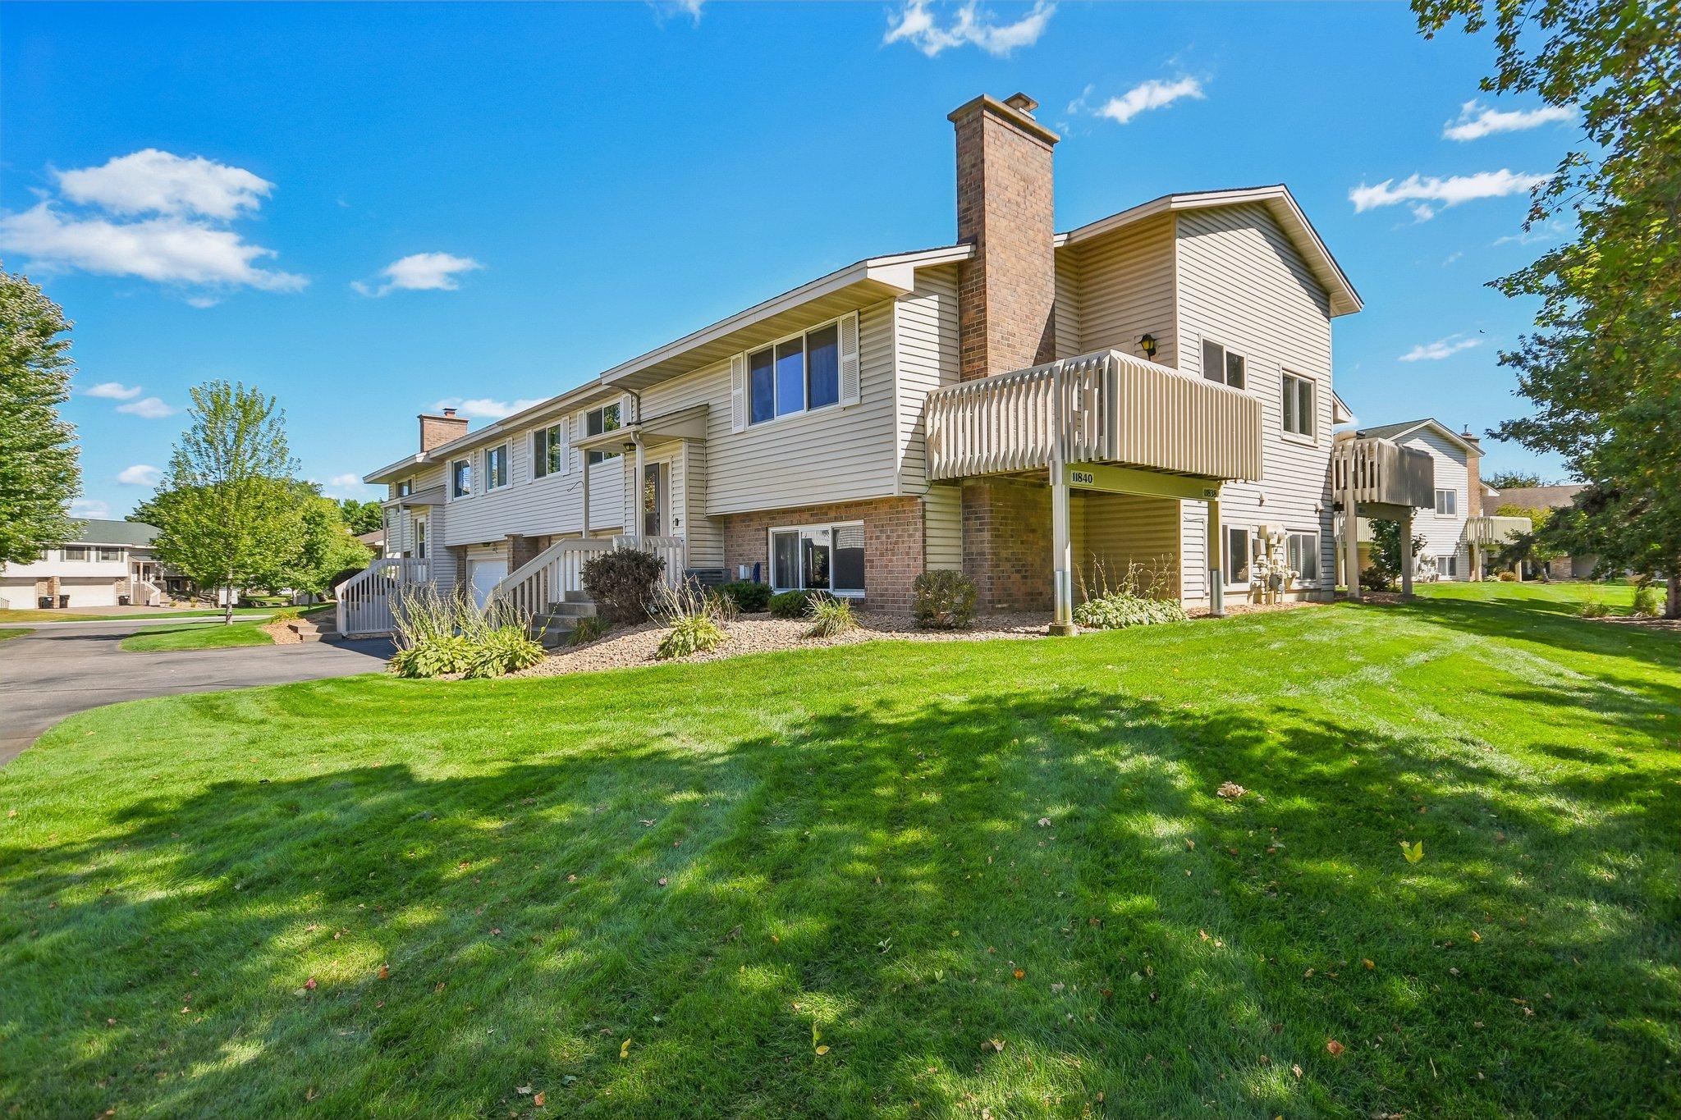
Attached home with brick accents, two garages, and a raised white deck beside a green lawn.
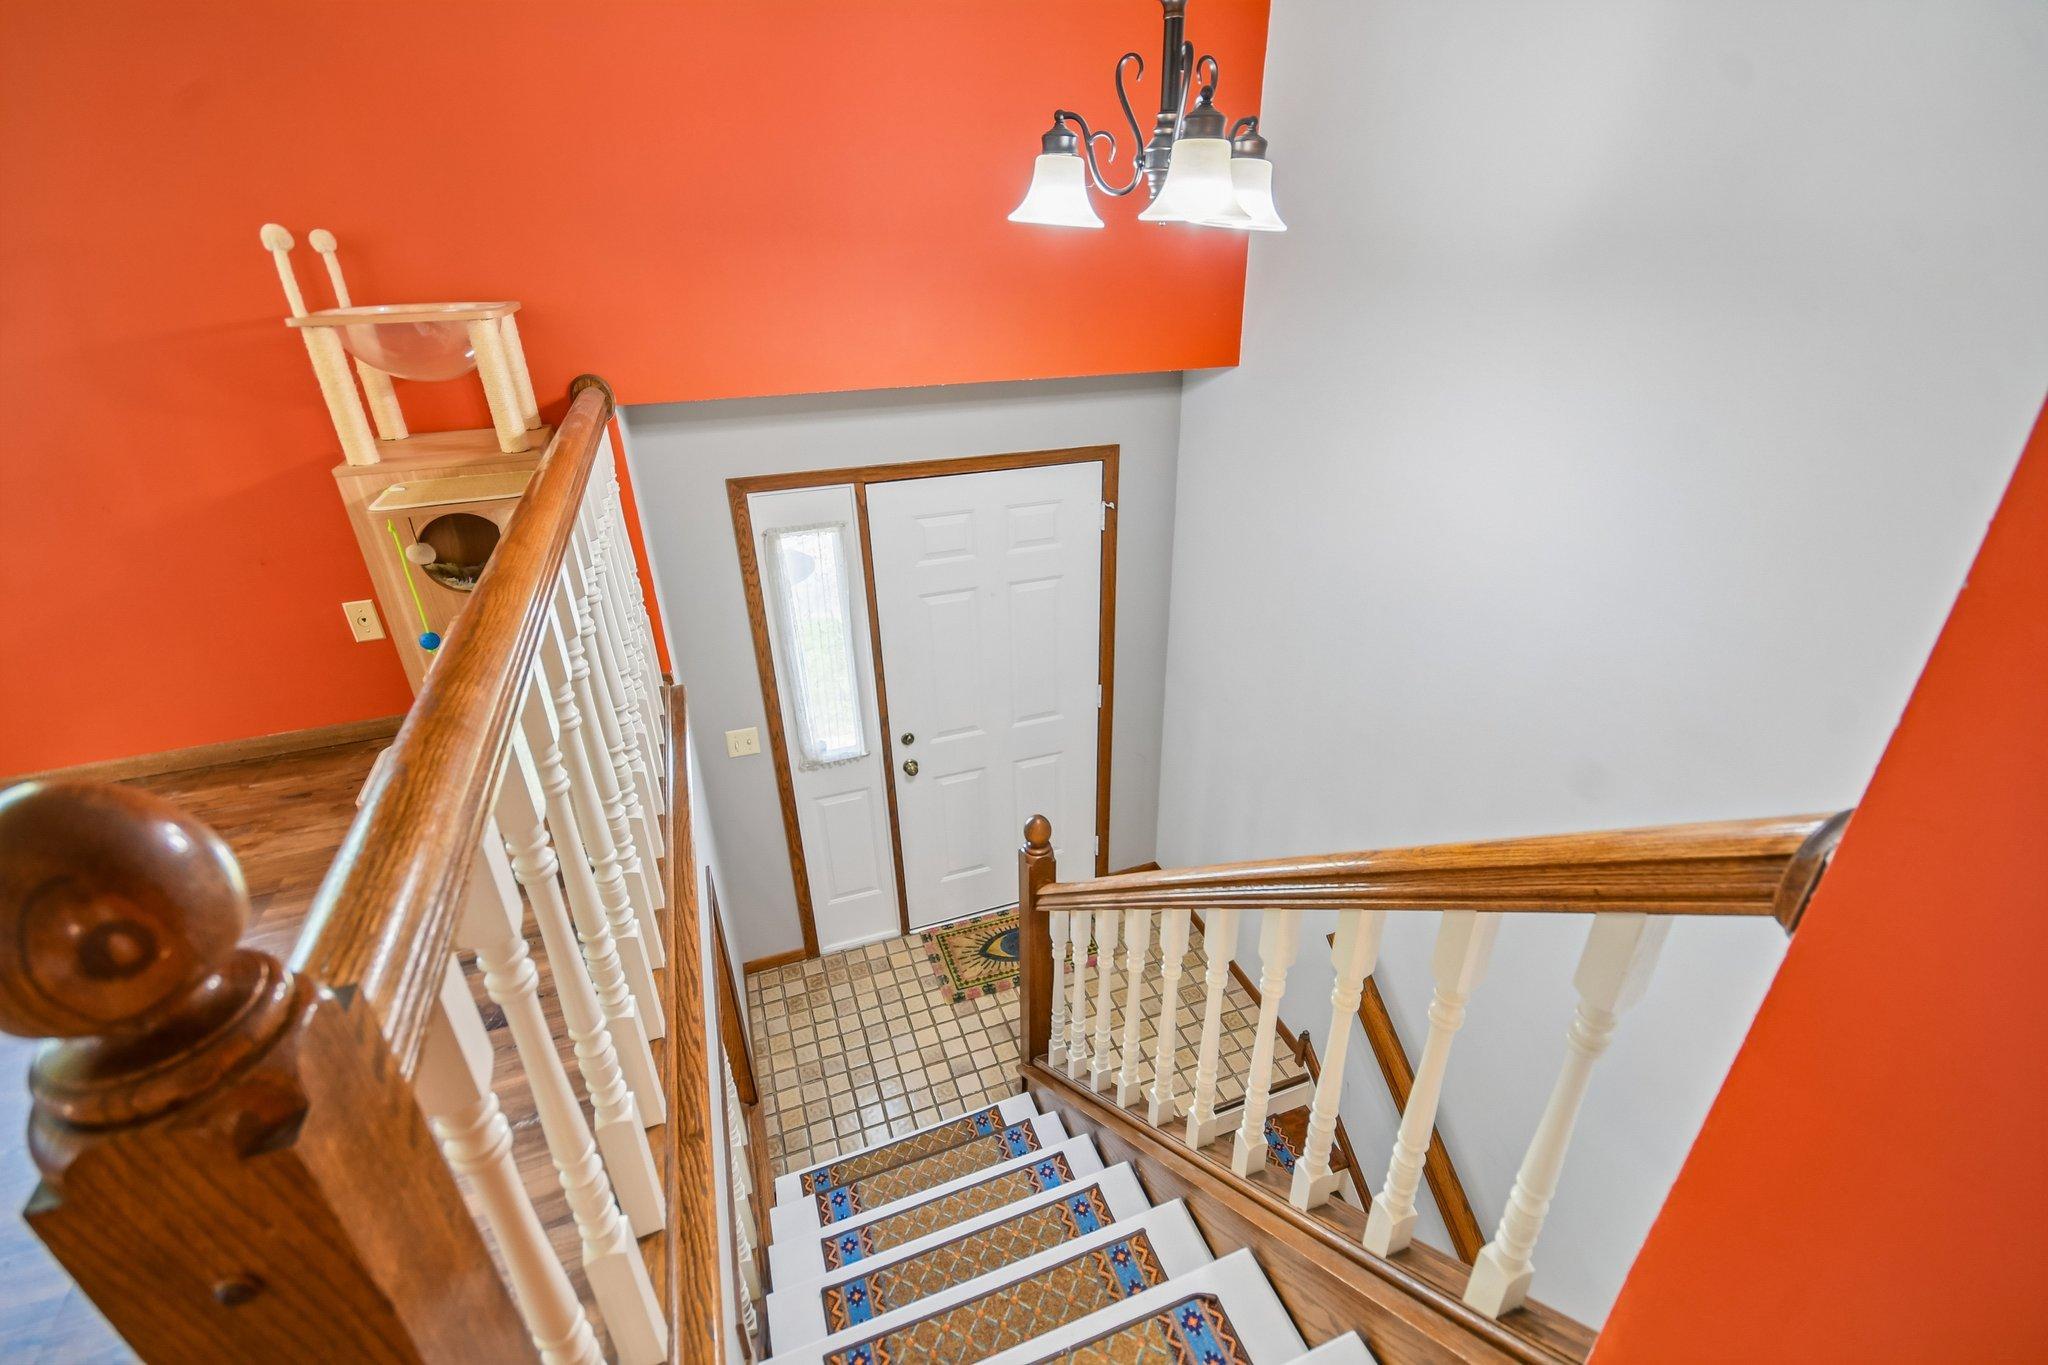
Entry foyer staircase with patterned runners, wood railings, orange walls, and a white front door.
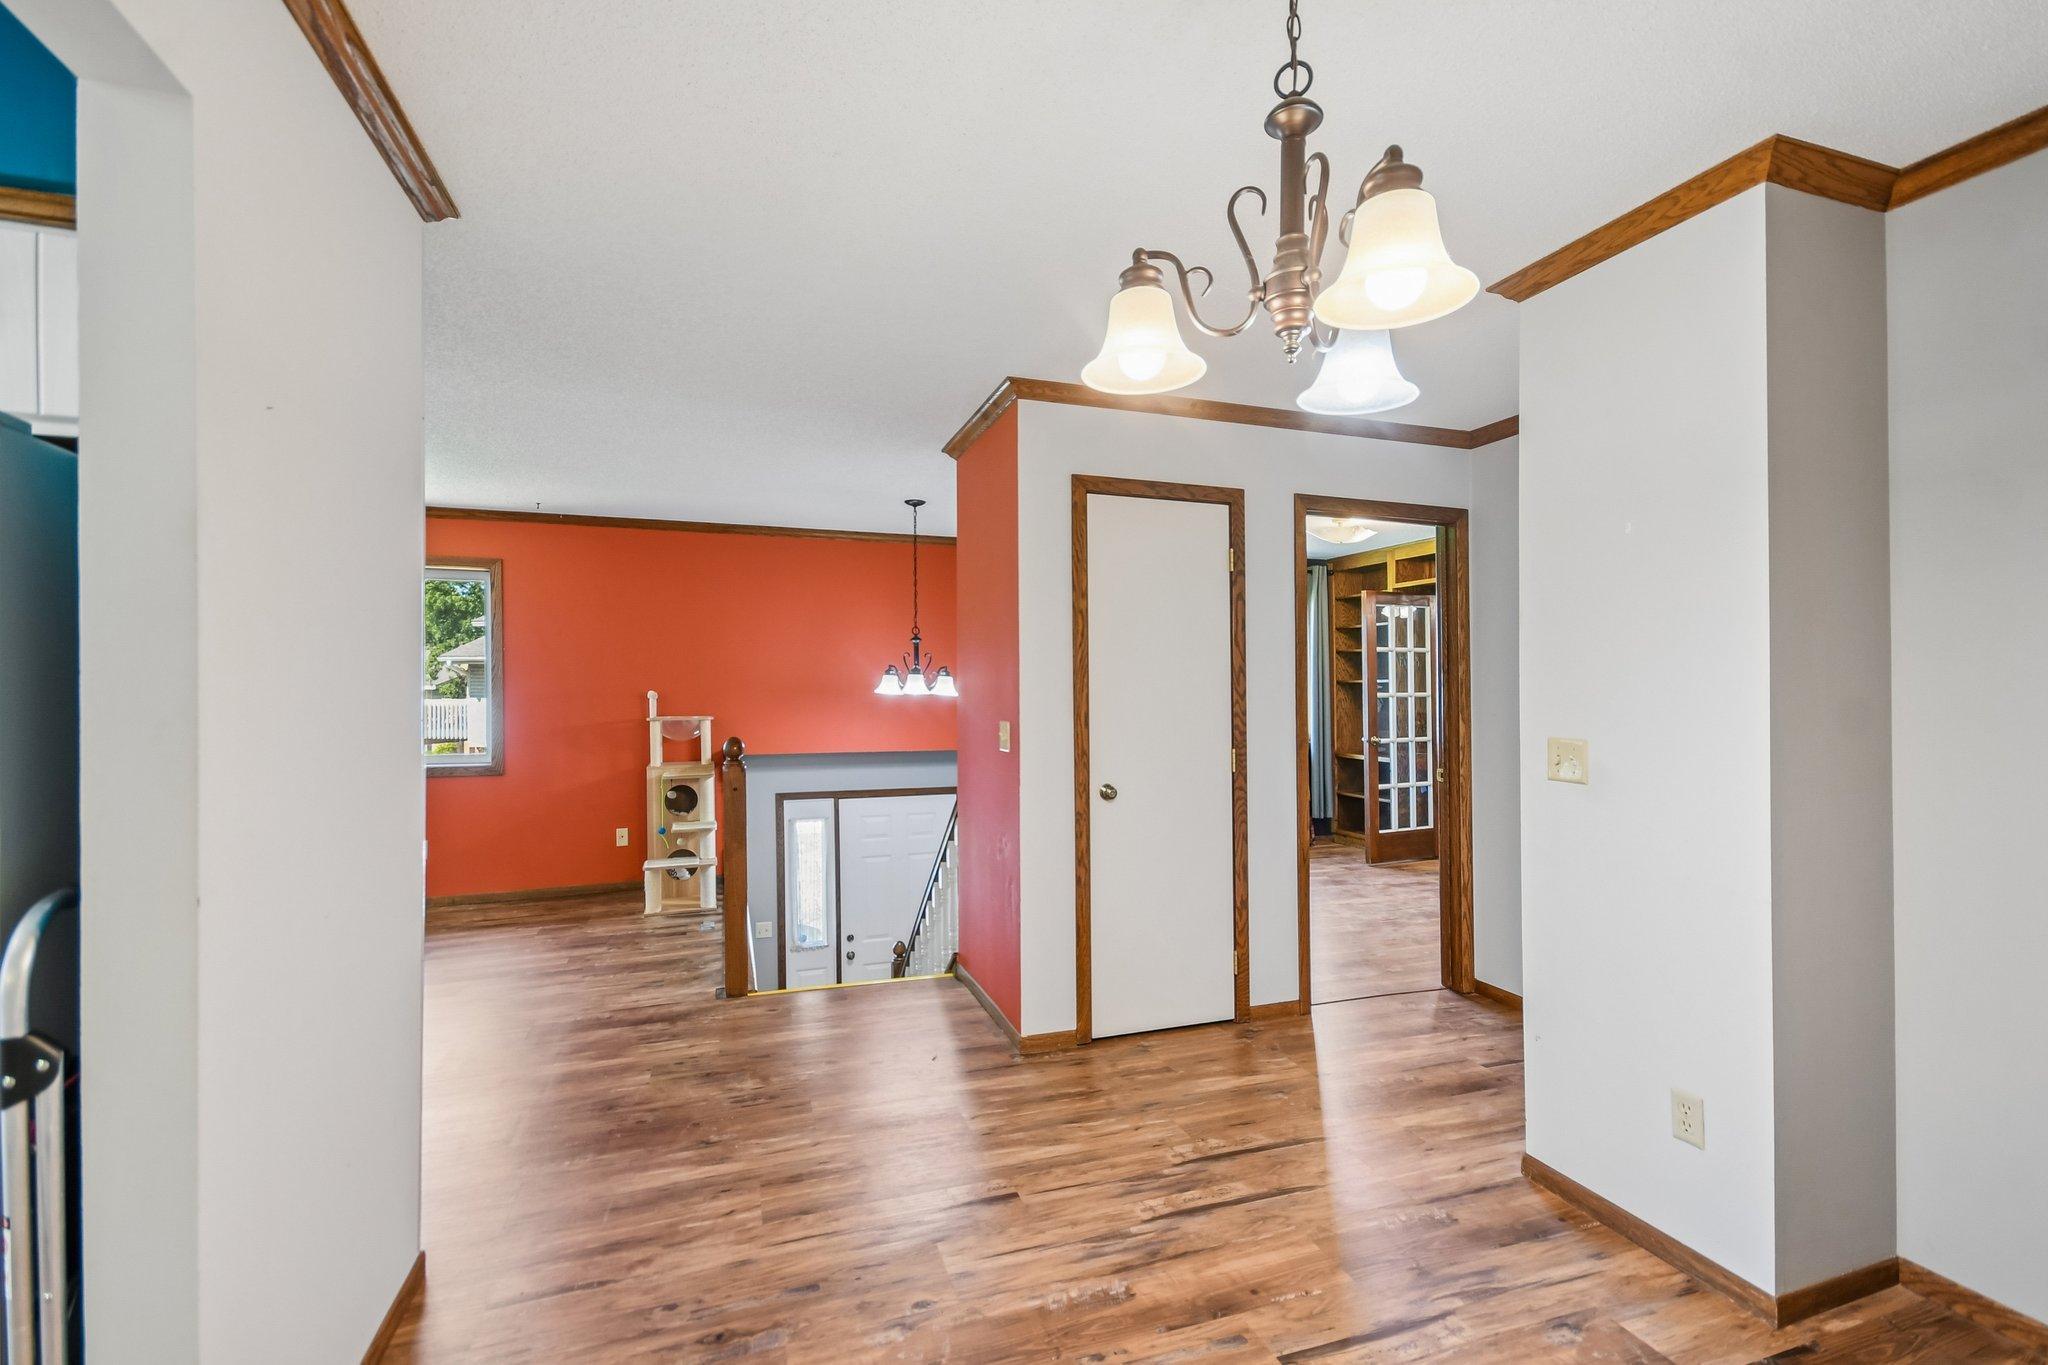
Open hallway with hardwood floors, red accent wall, wood trim, and a stairwell.
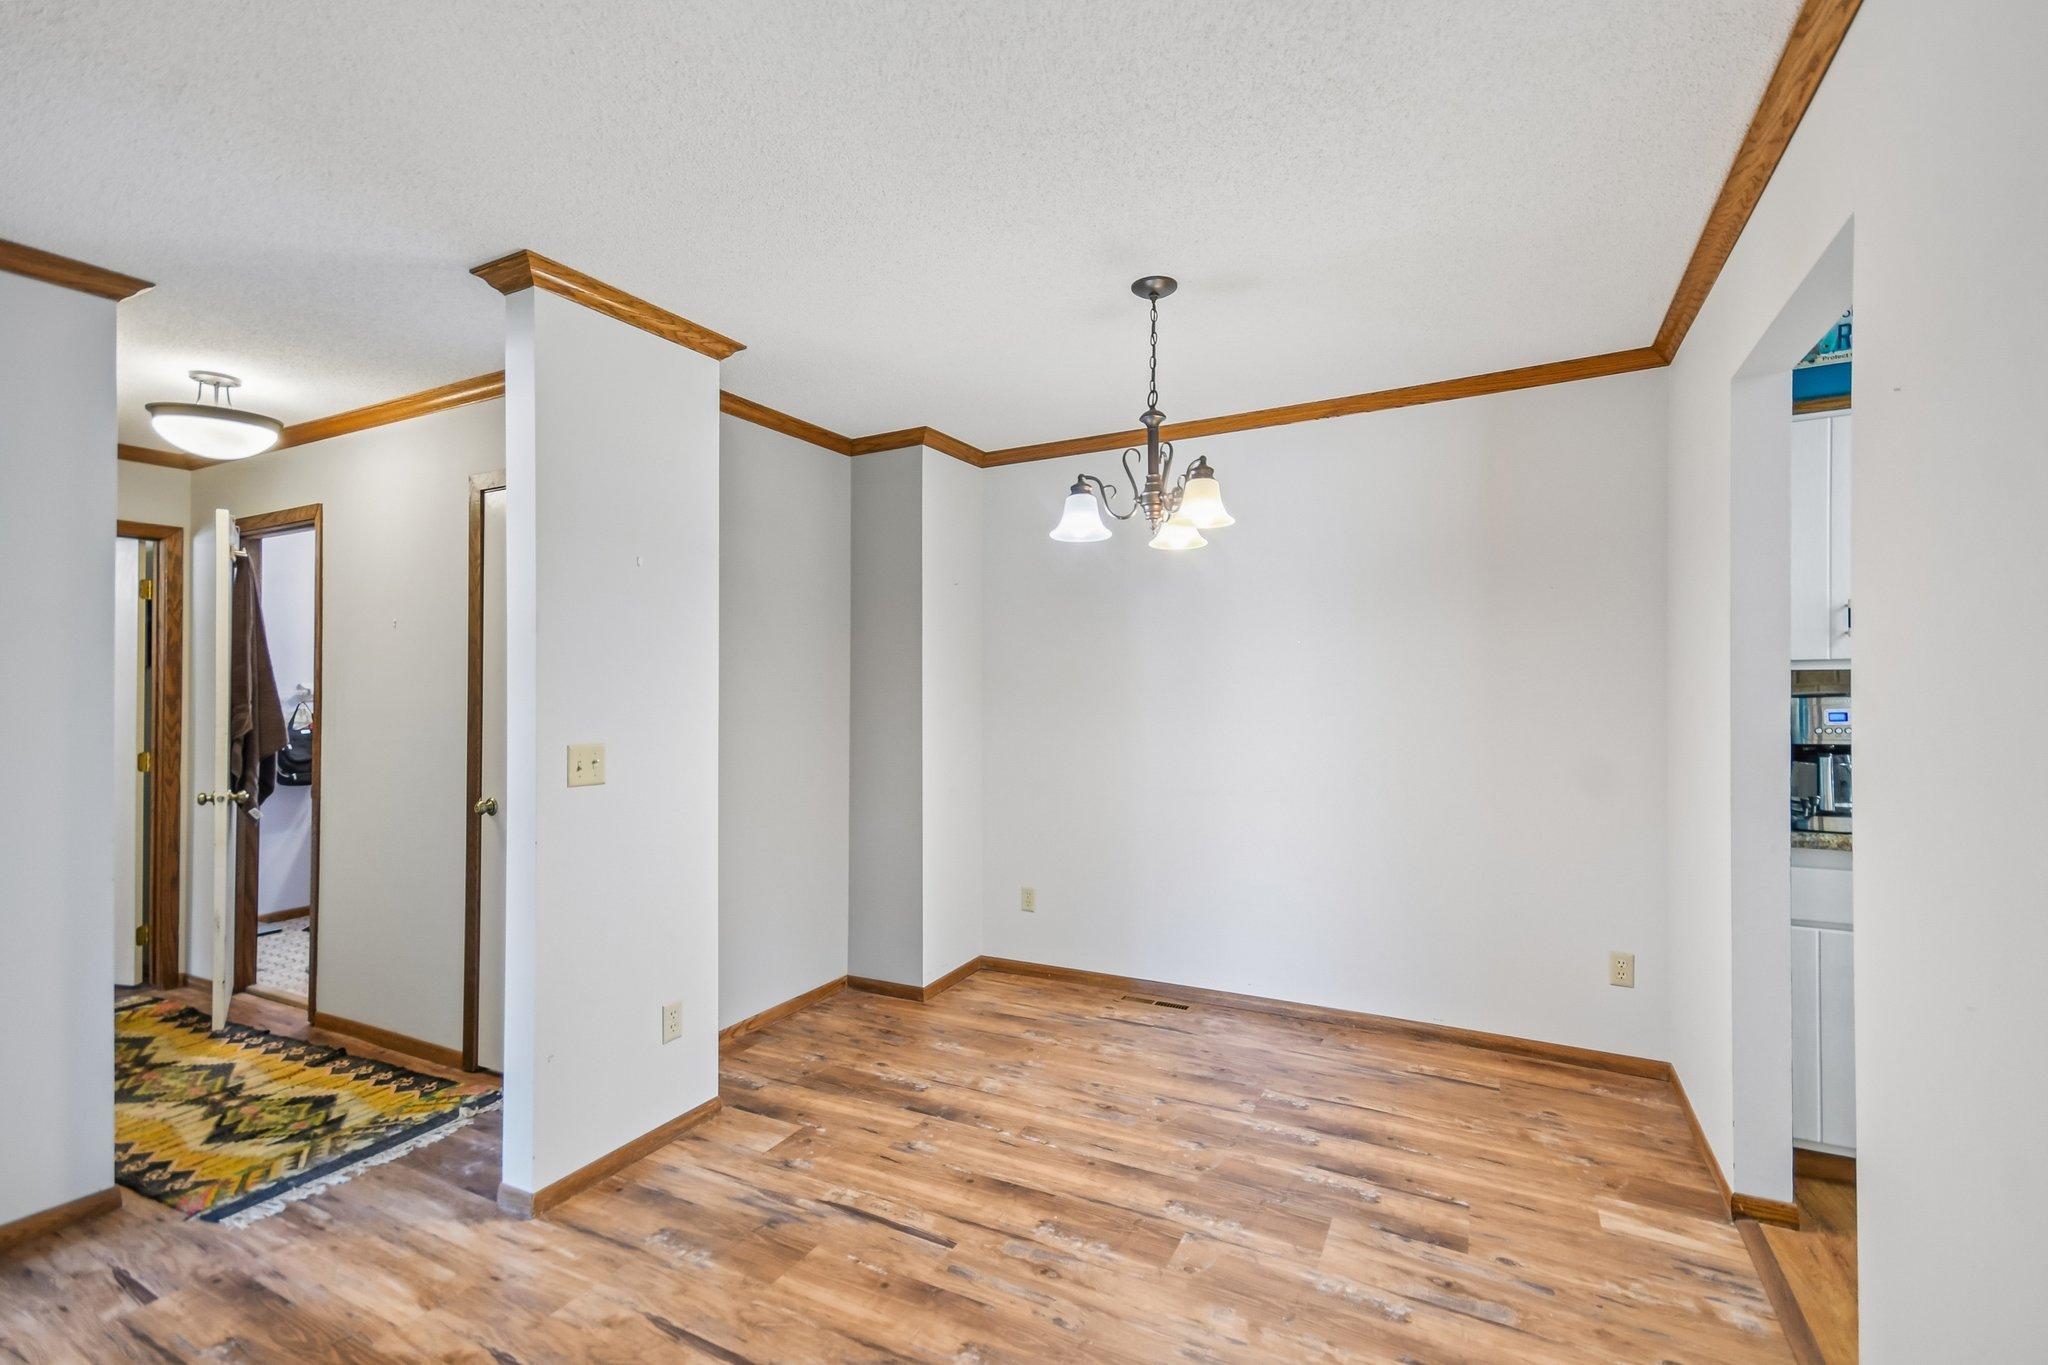
Empty dining room with wood-look flooring, wood trim, and a chandelier.
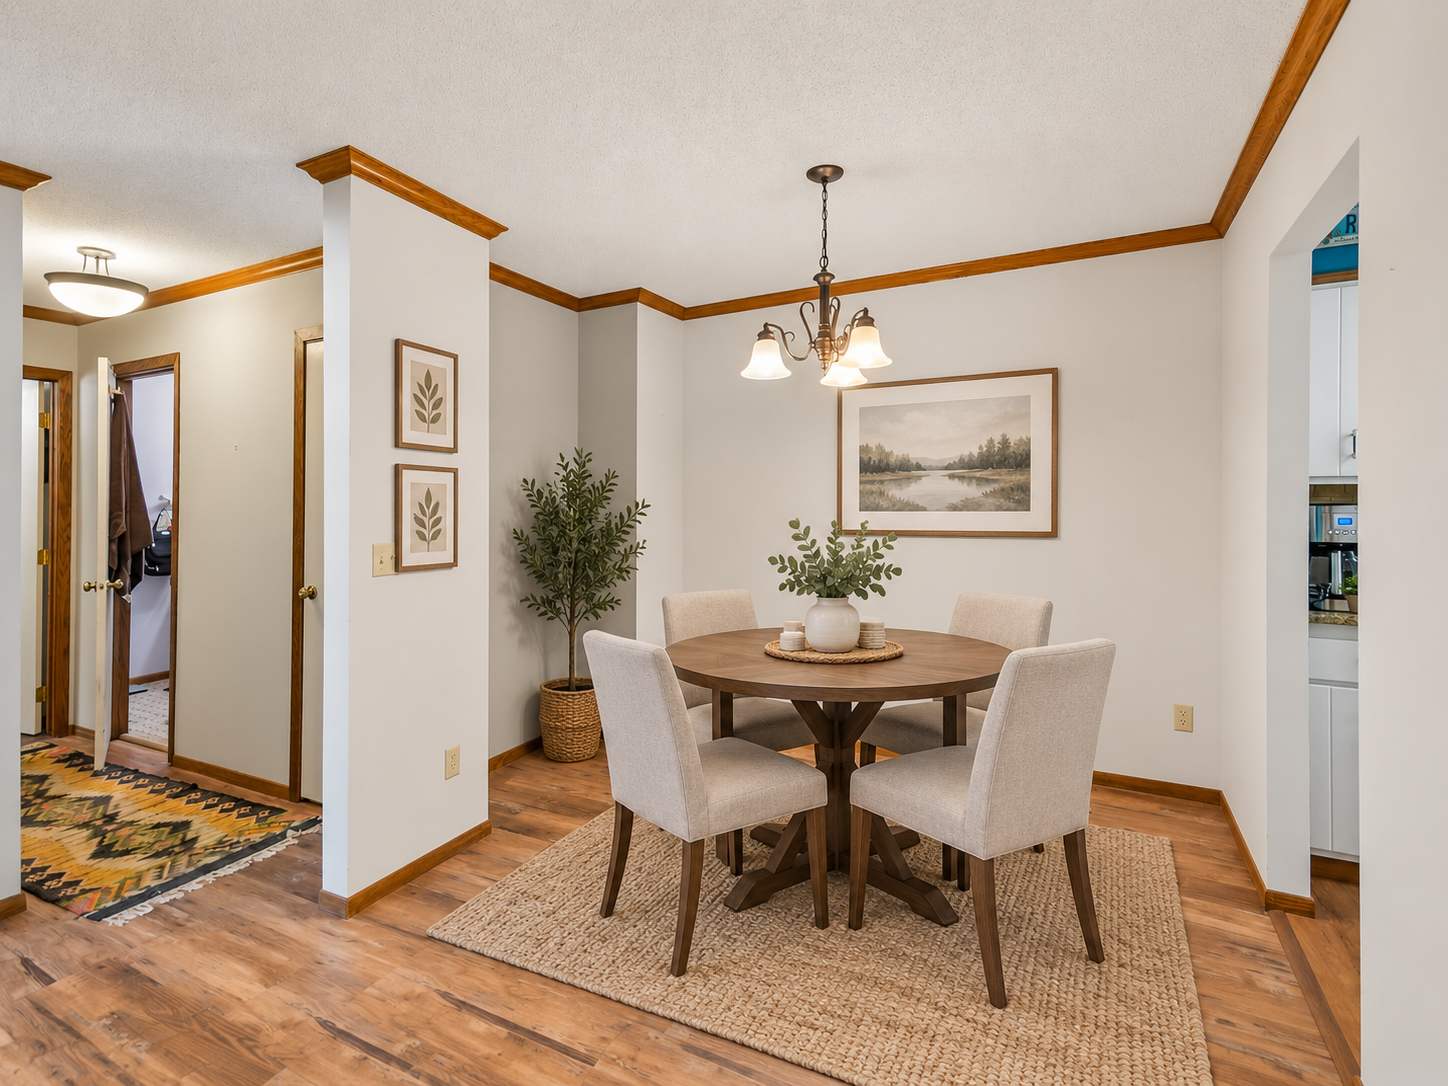
Dining room with a round wooden table, four upholstered chairs, and a pendant chandelier.
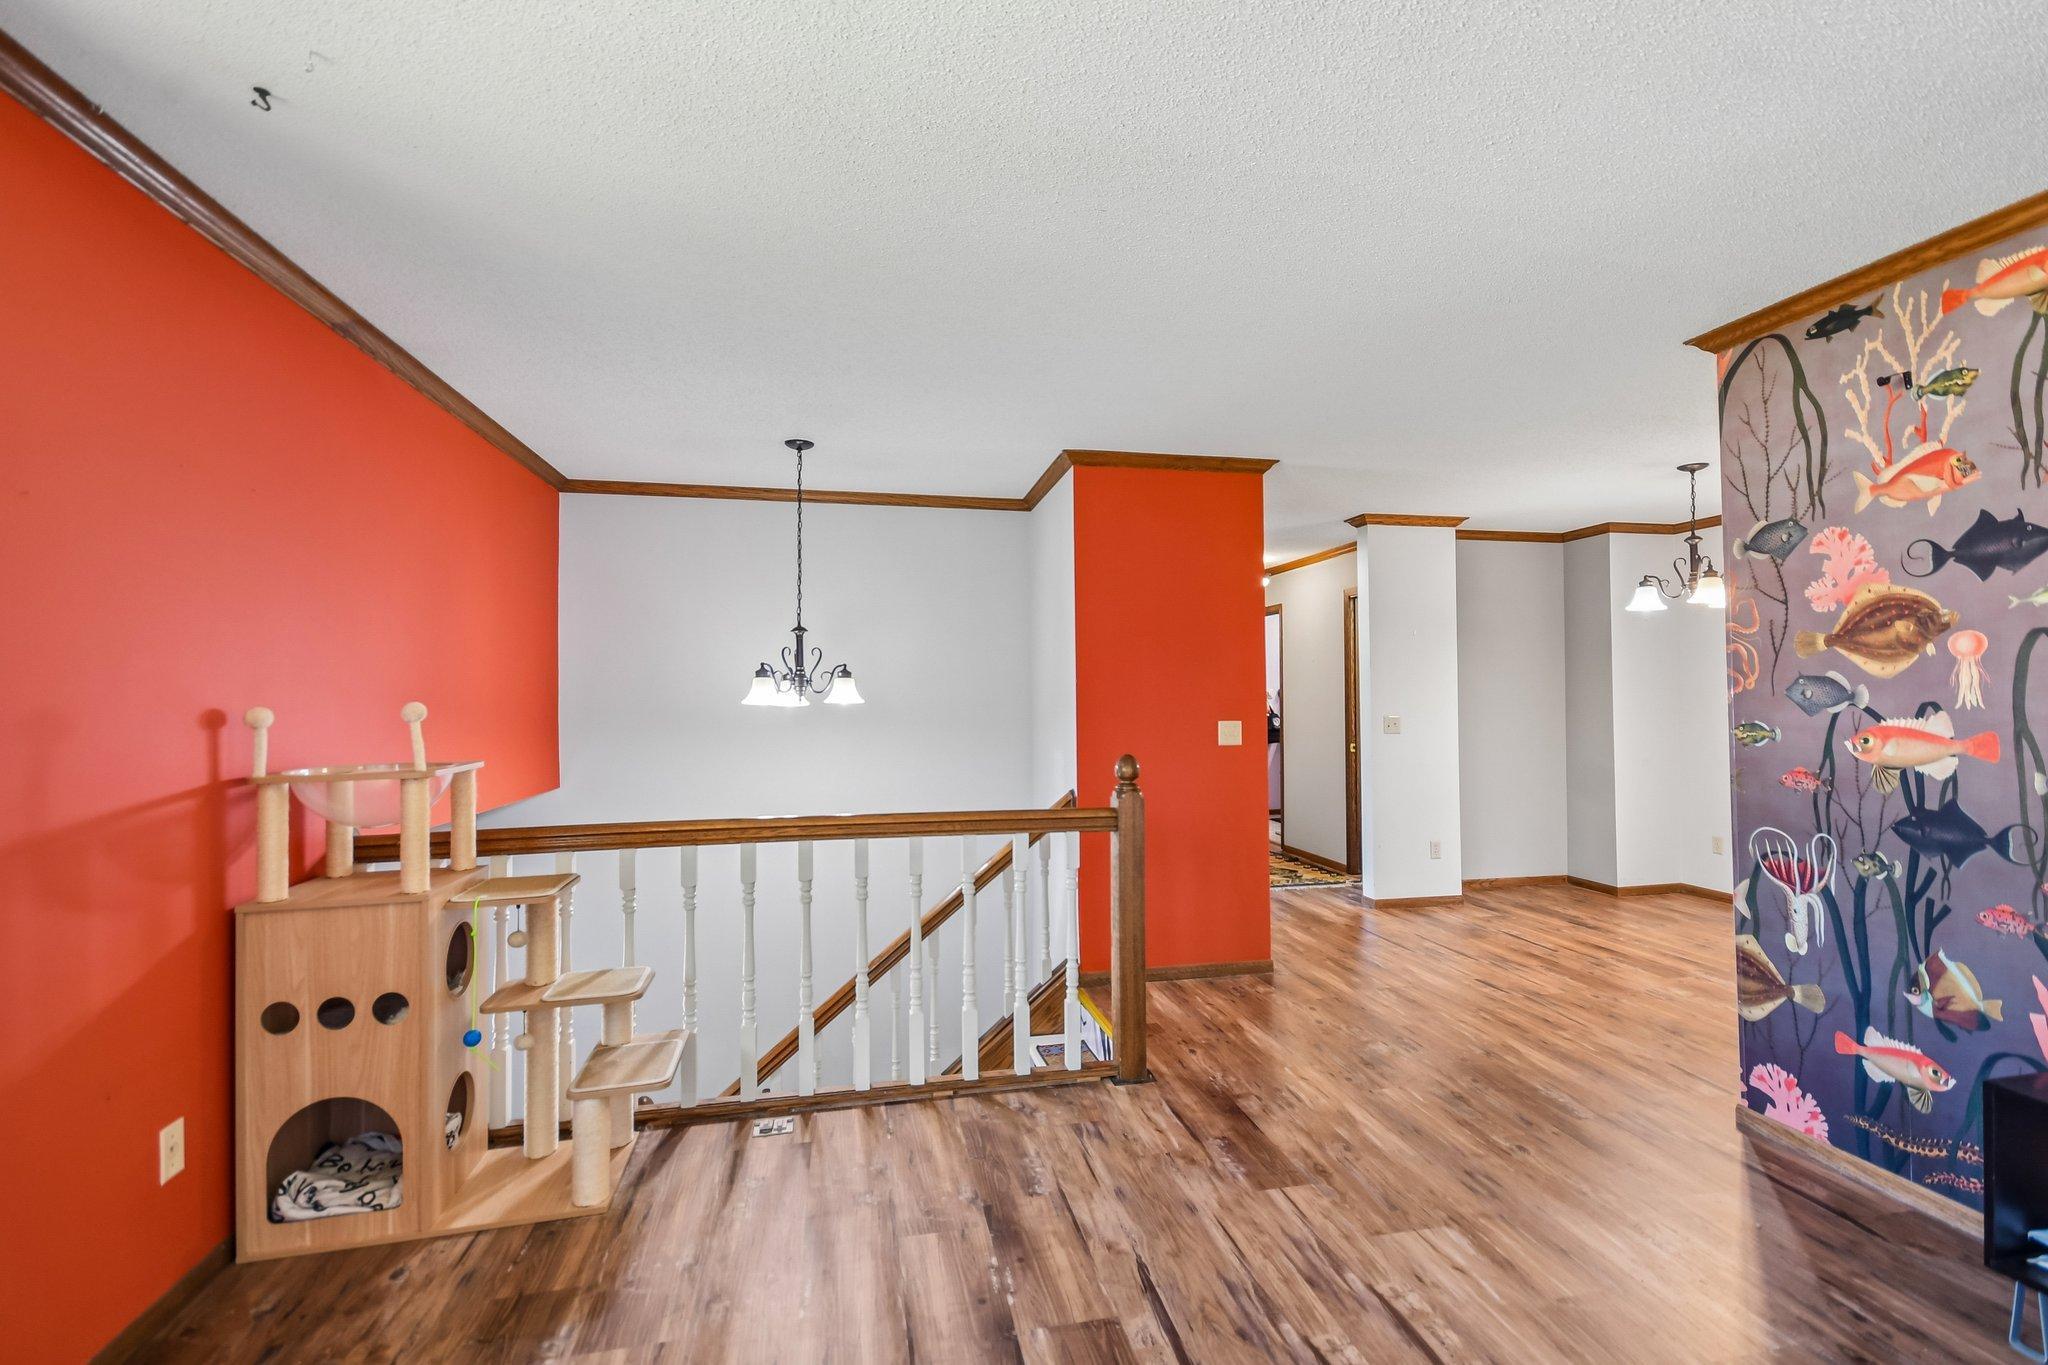
Upstairs landing with wood-look floors, red walls, a cat tree, and colorful fish wallpaper.
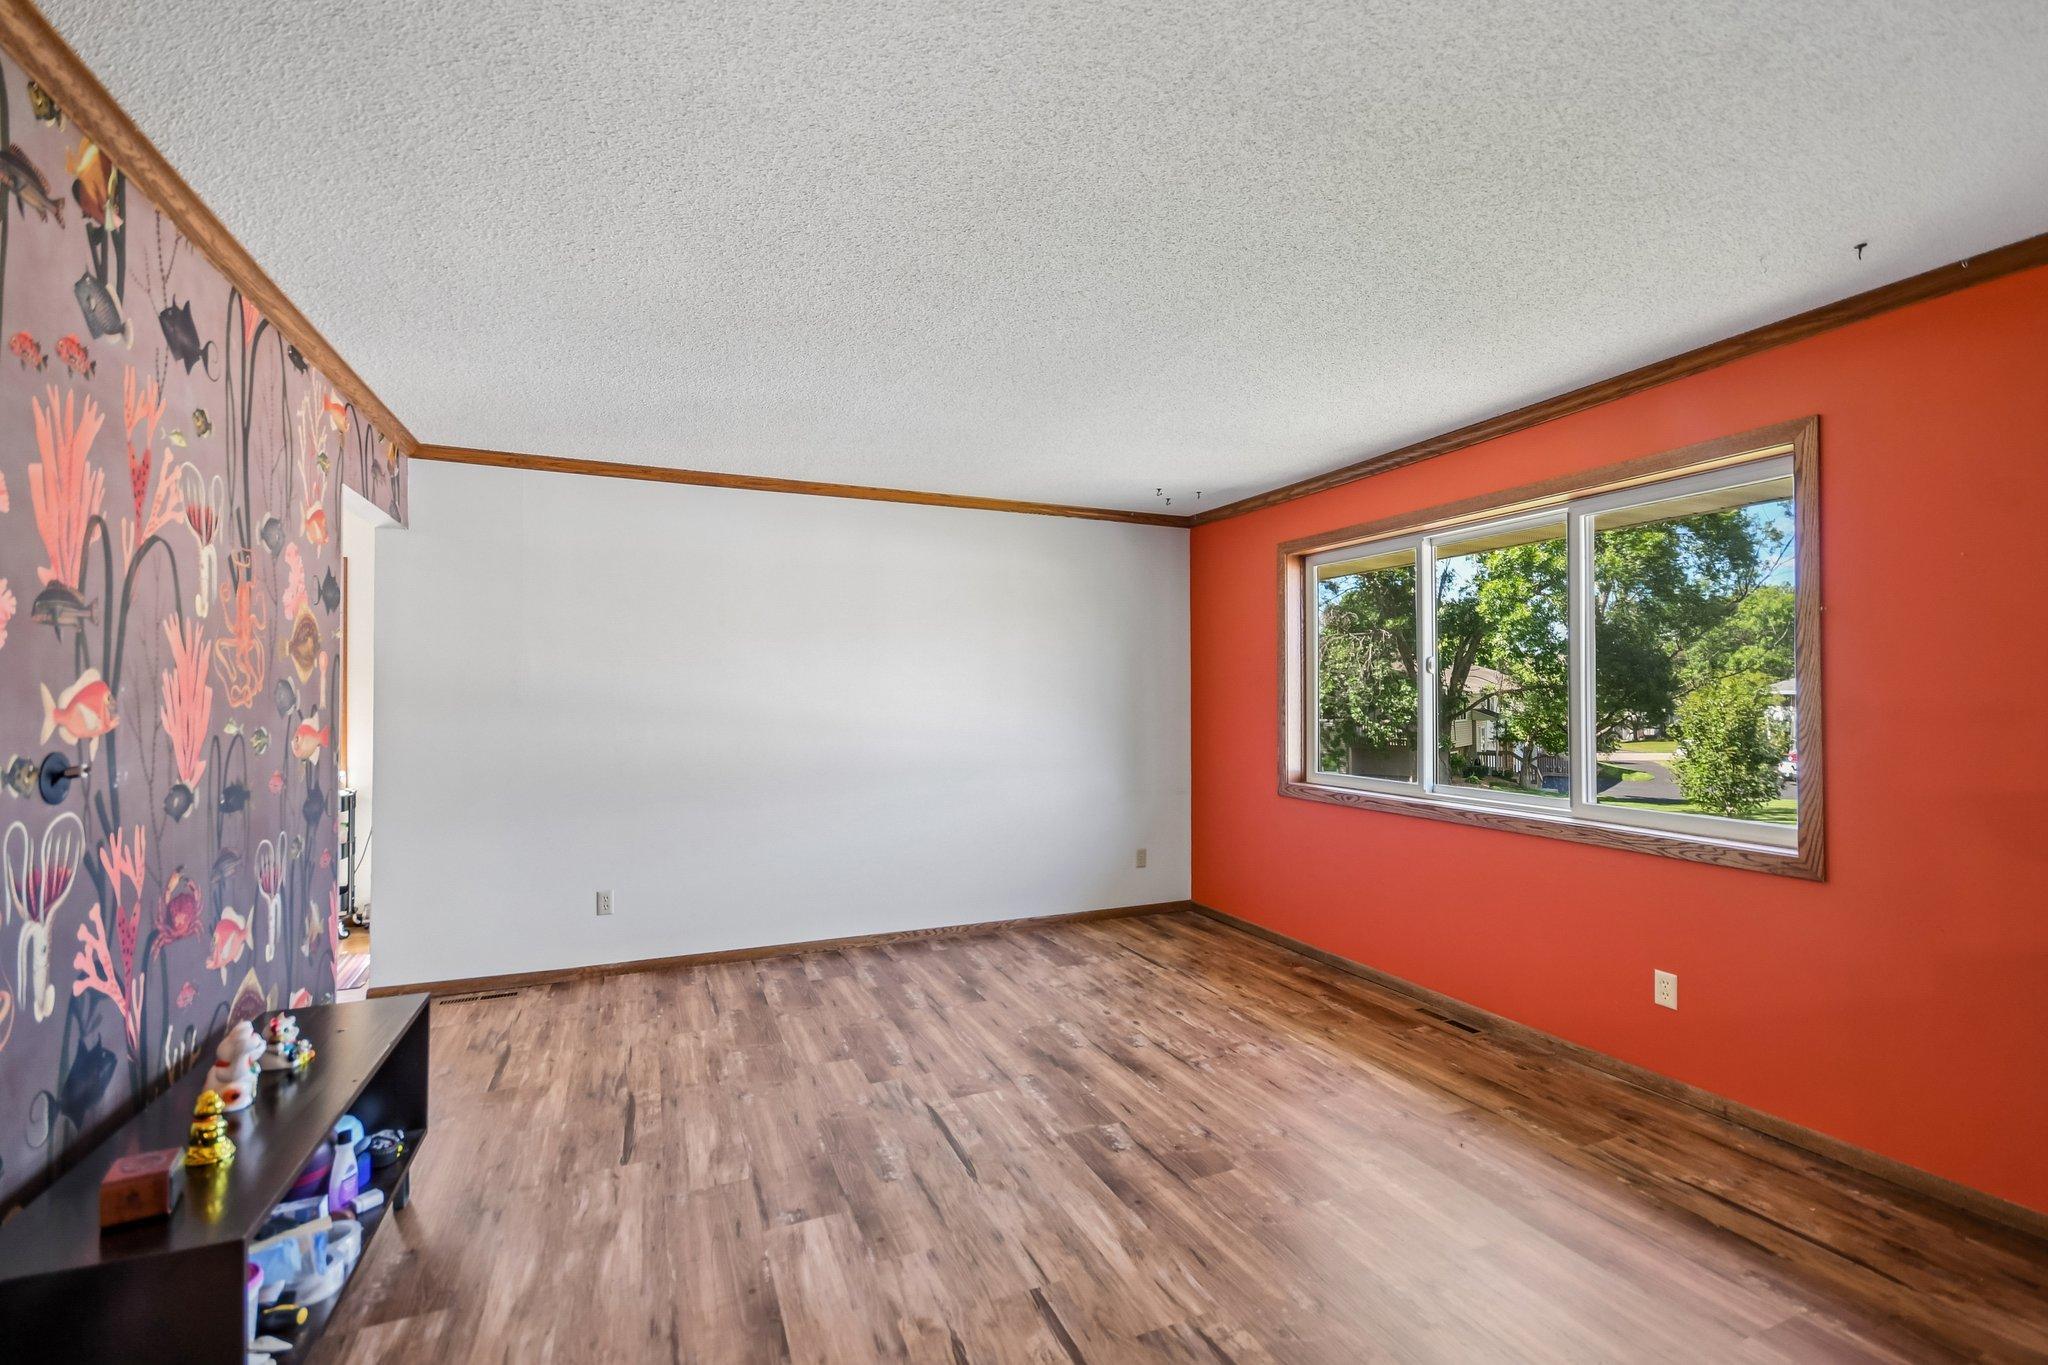
Mostly empty room with wood-look flooring, a rust-red wall, and underwater-themed wallpaper beside a large window.
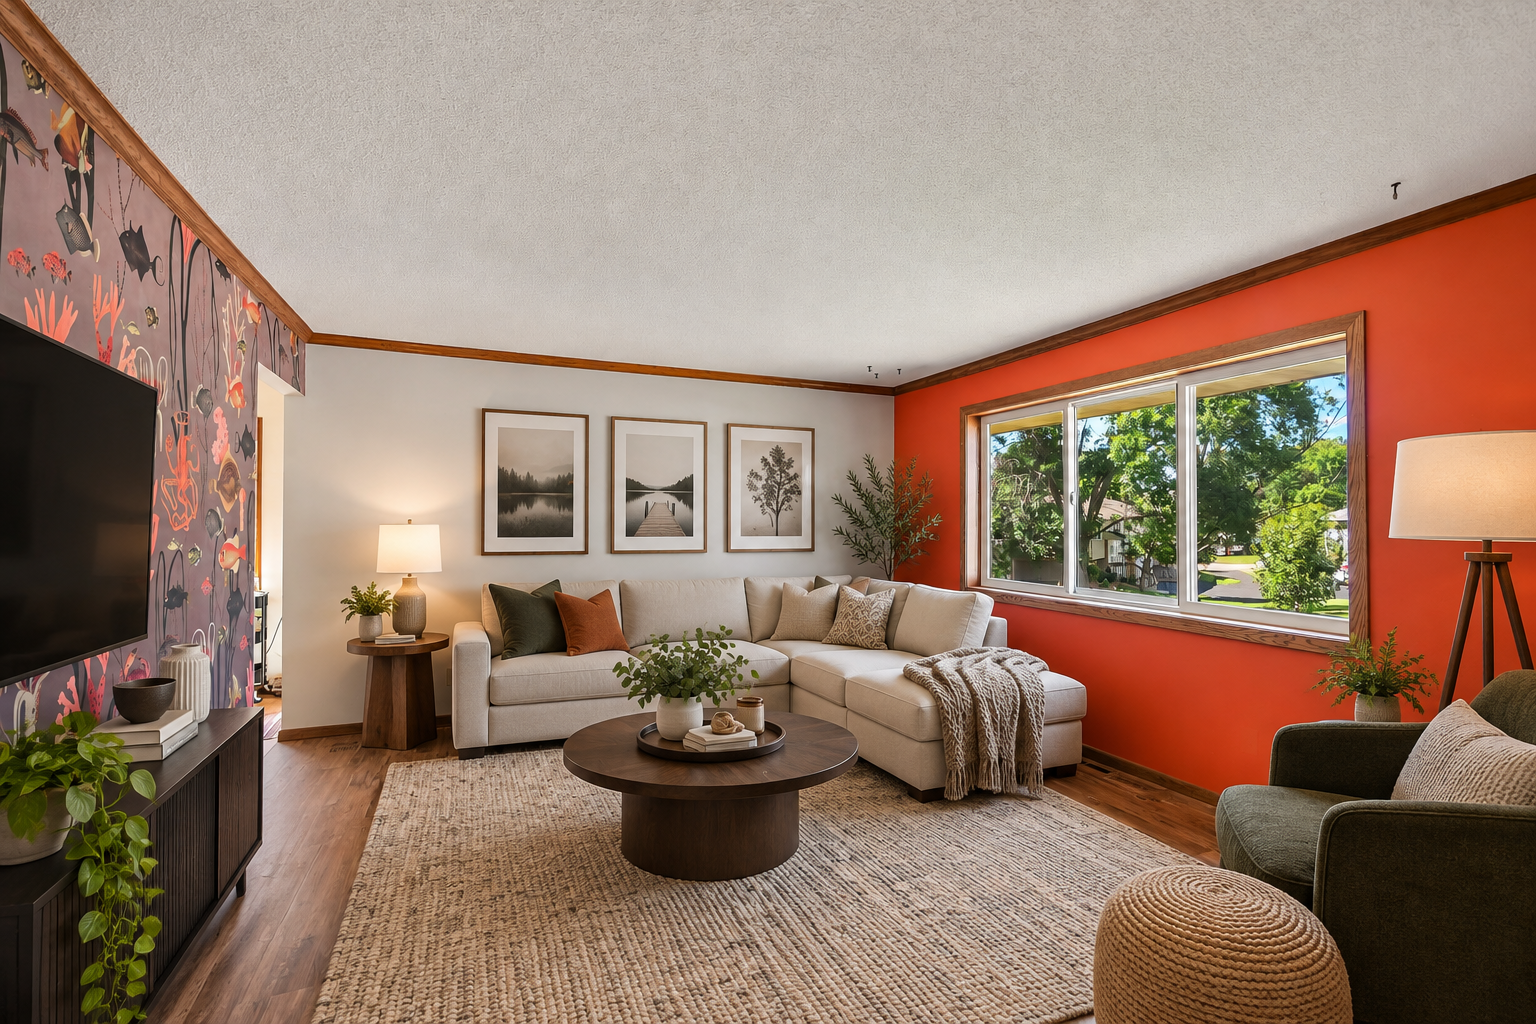
Living room with a beige sectional, vivid red accent wall, and large window overlooking leafy trees.
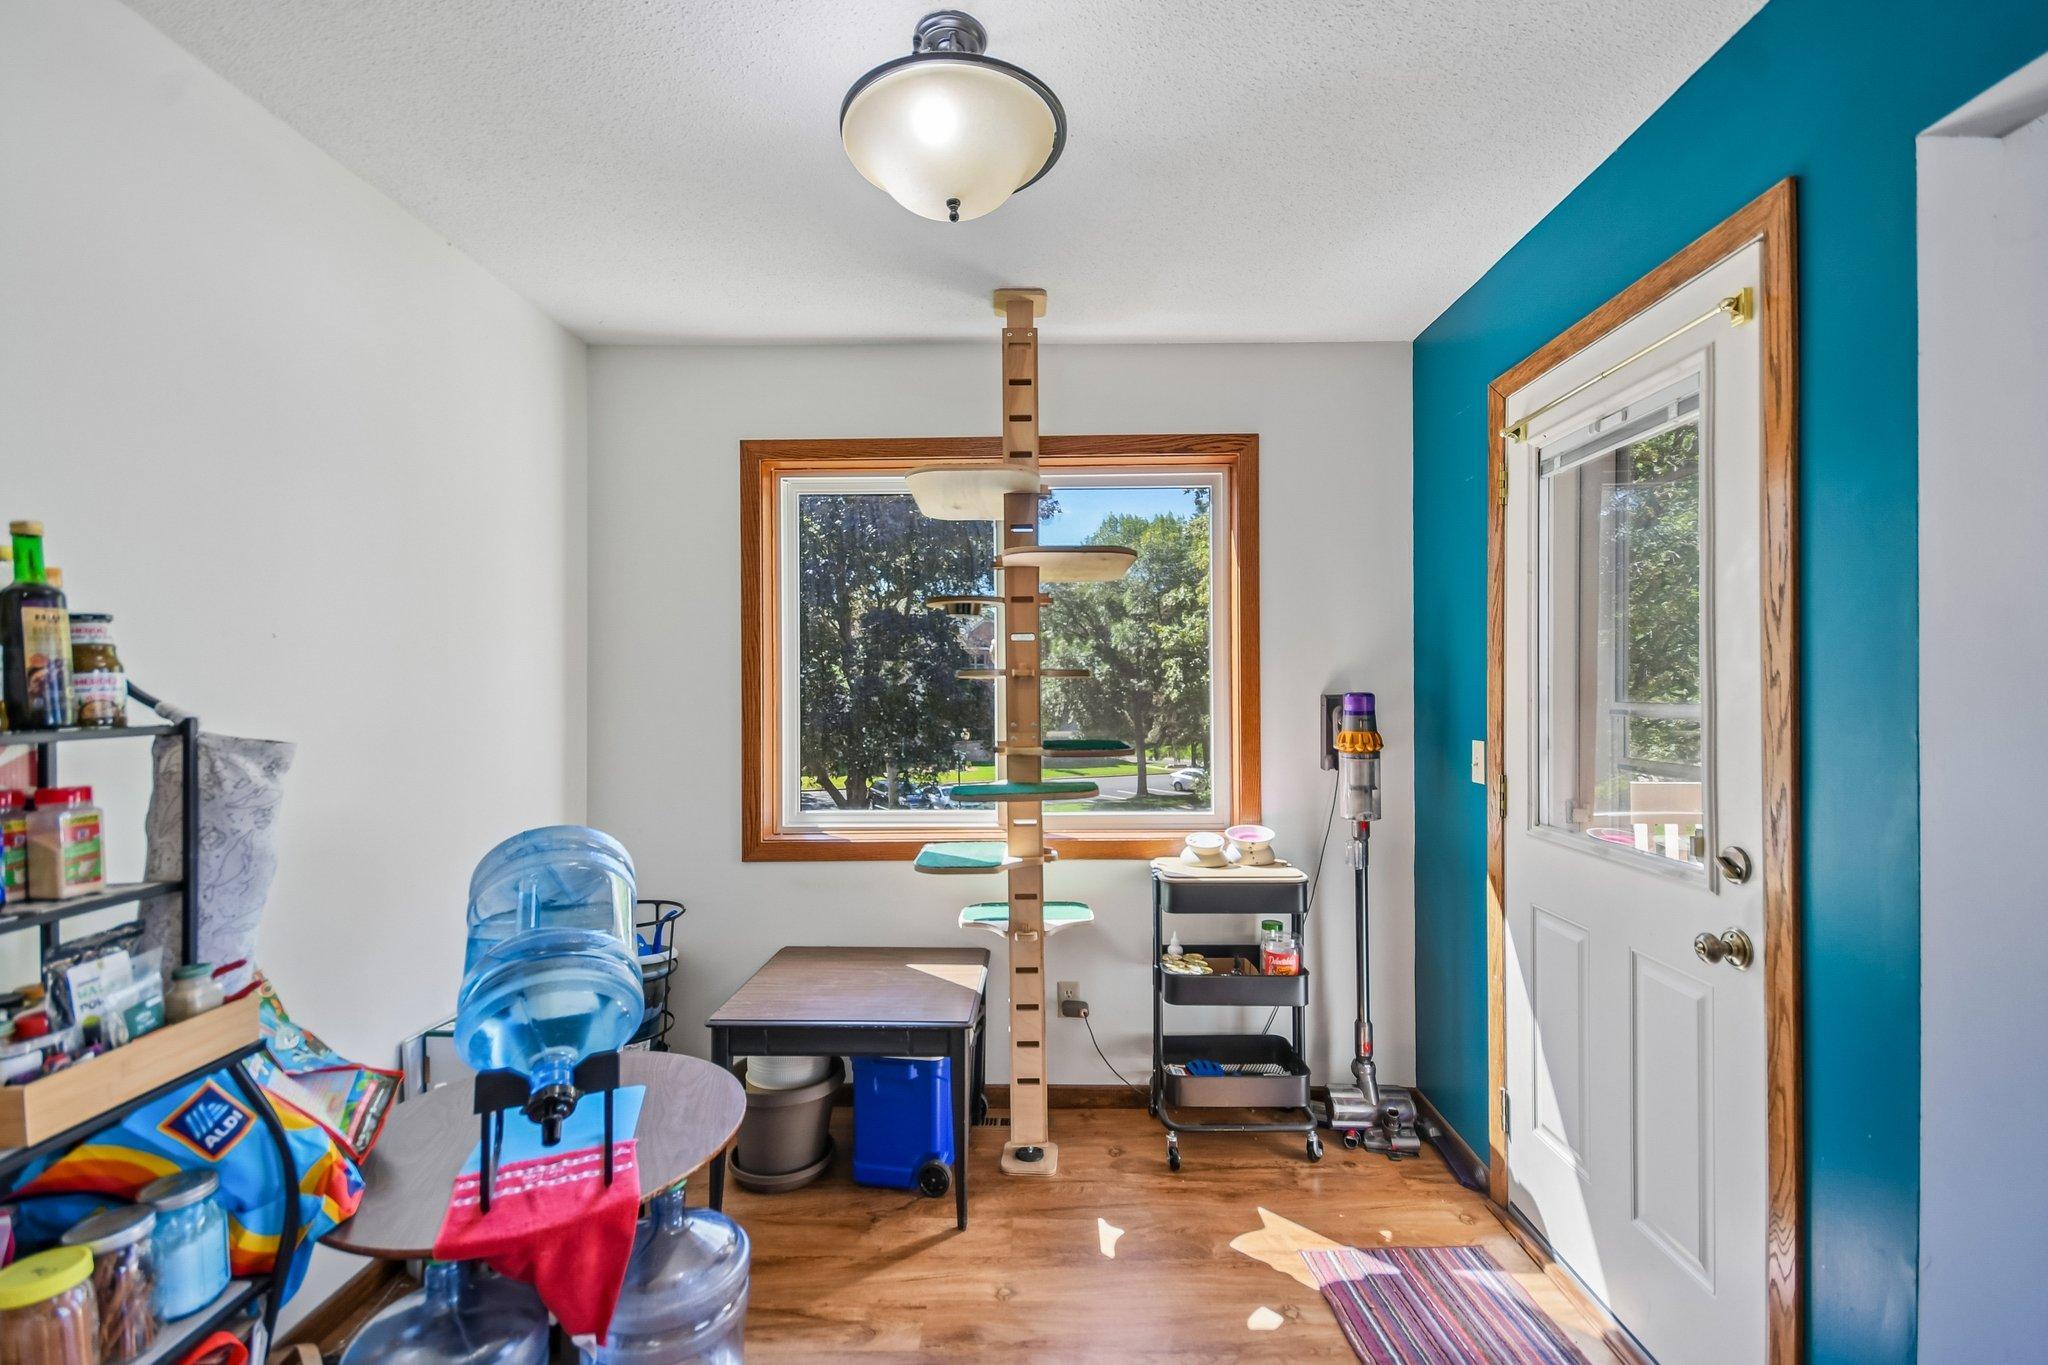
Utility room with a tall cat tree by the window, teal wall, and exterior door.
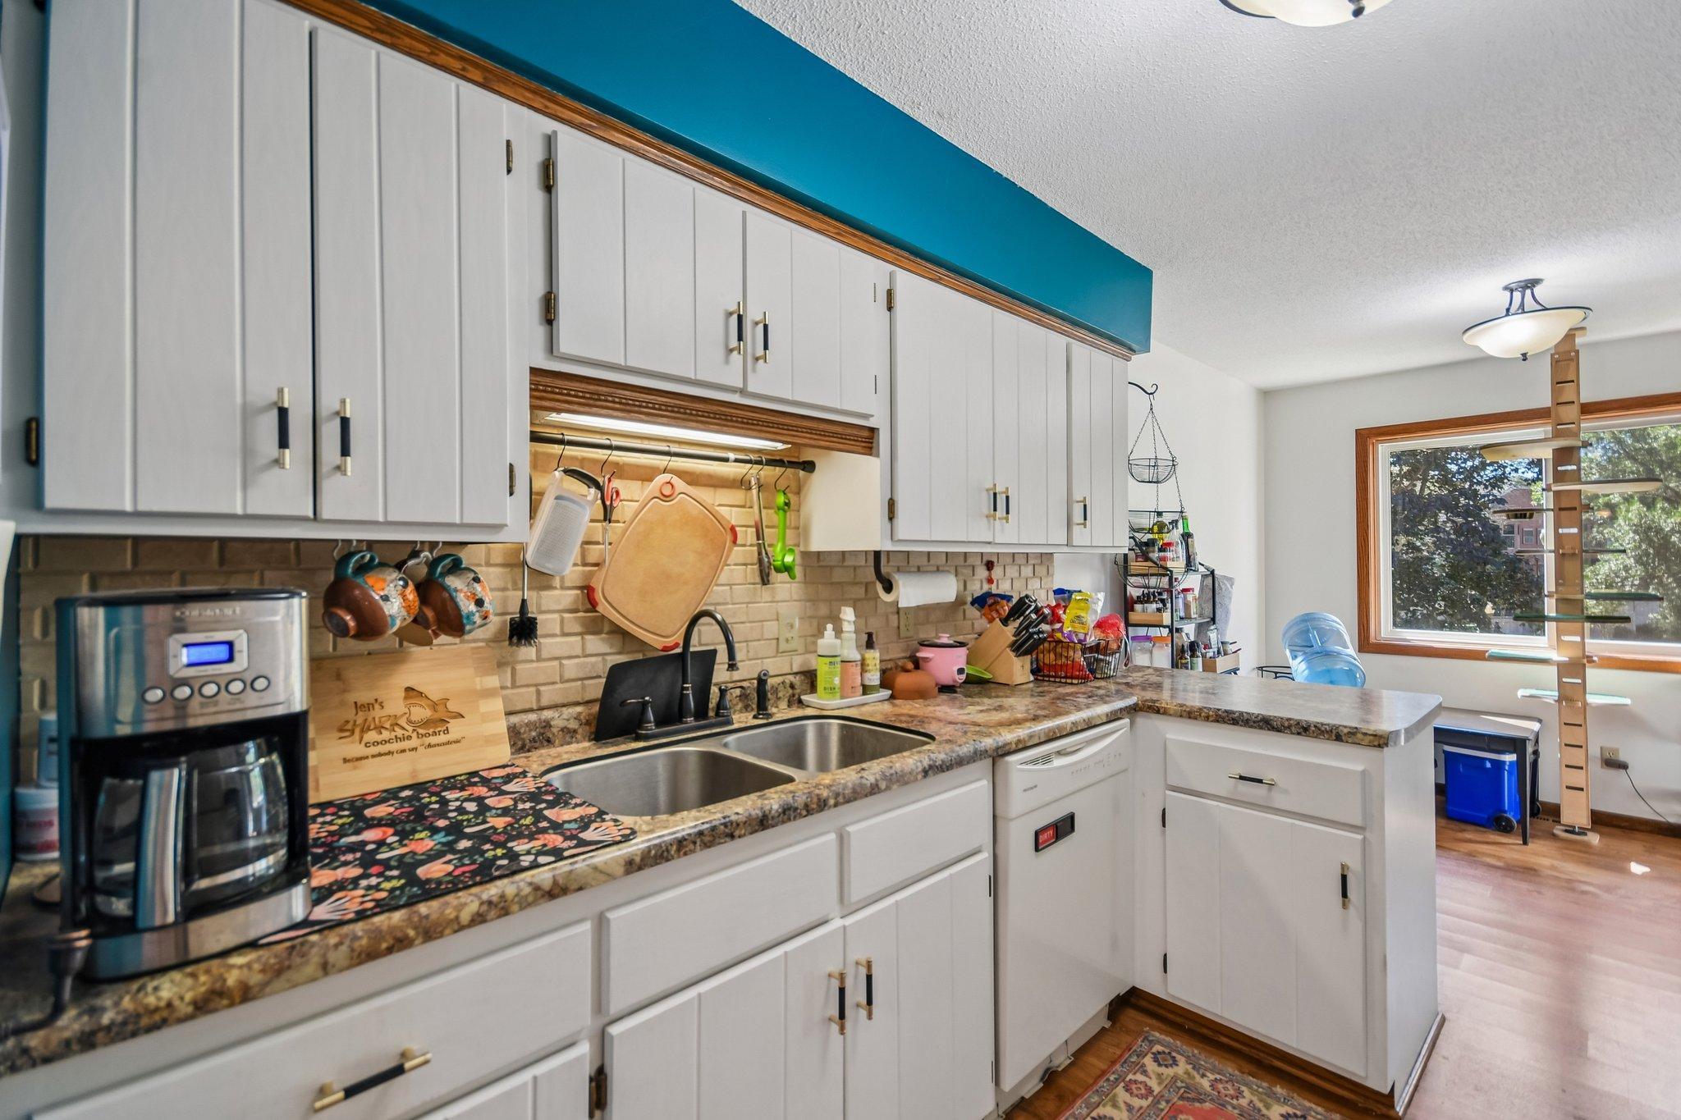
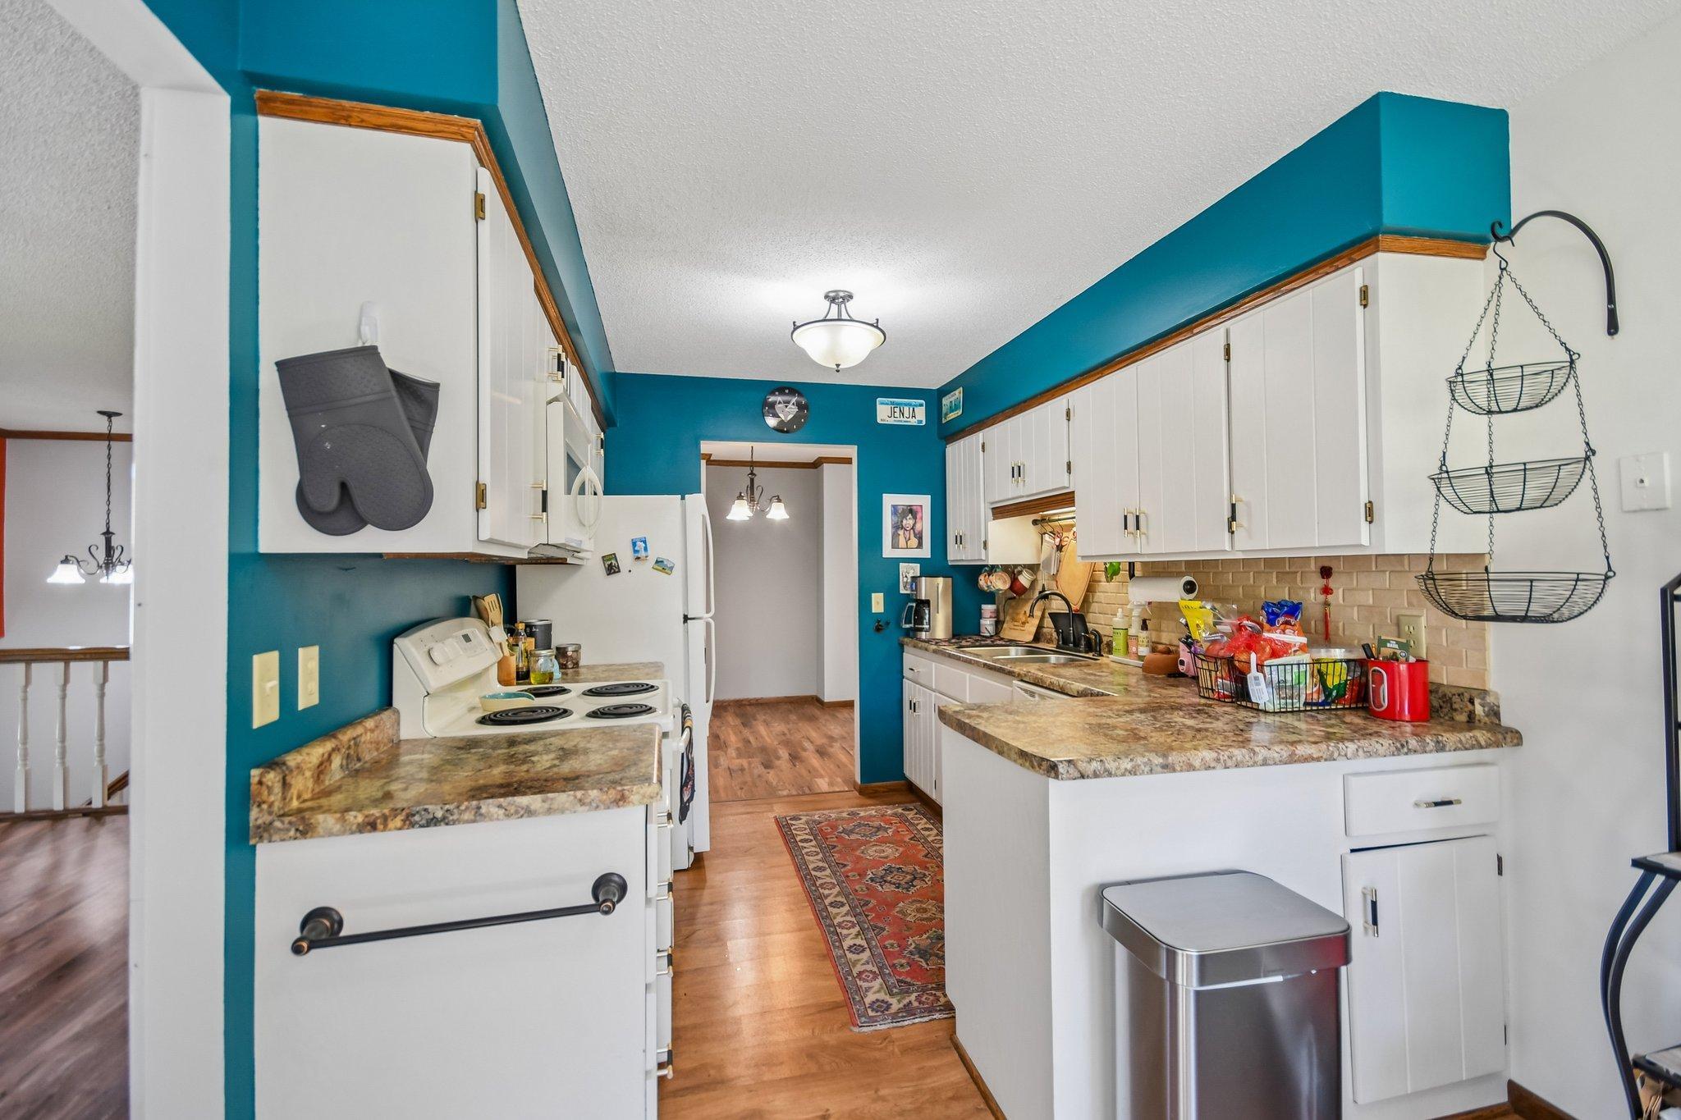
Kitchen with white cabinets, a double sink, granite-pattern counters, and a teal accent wall.
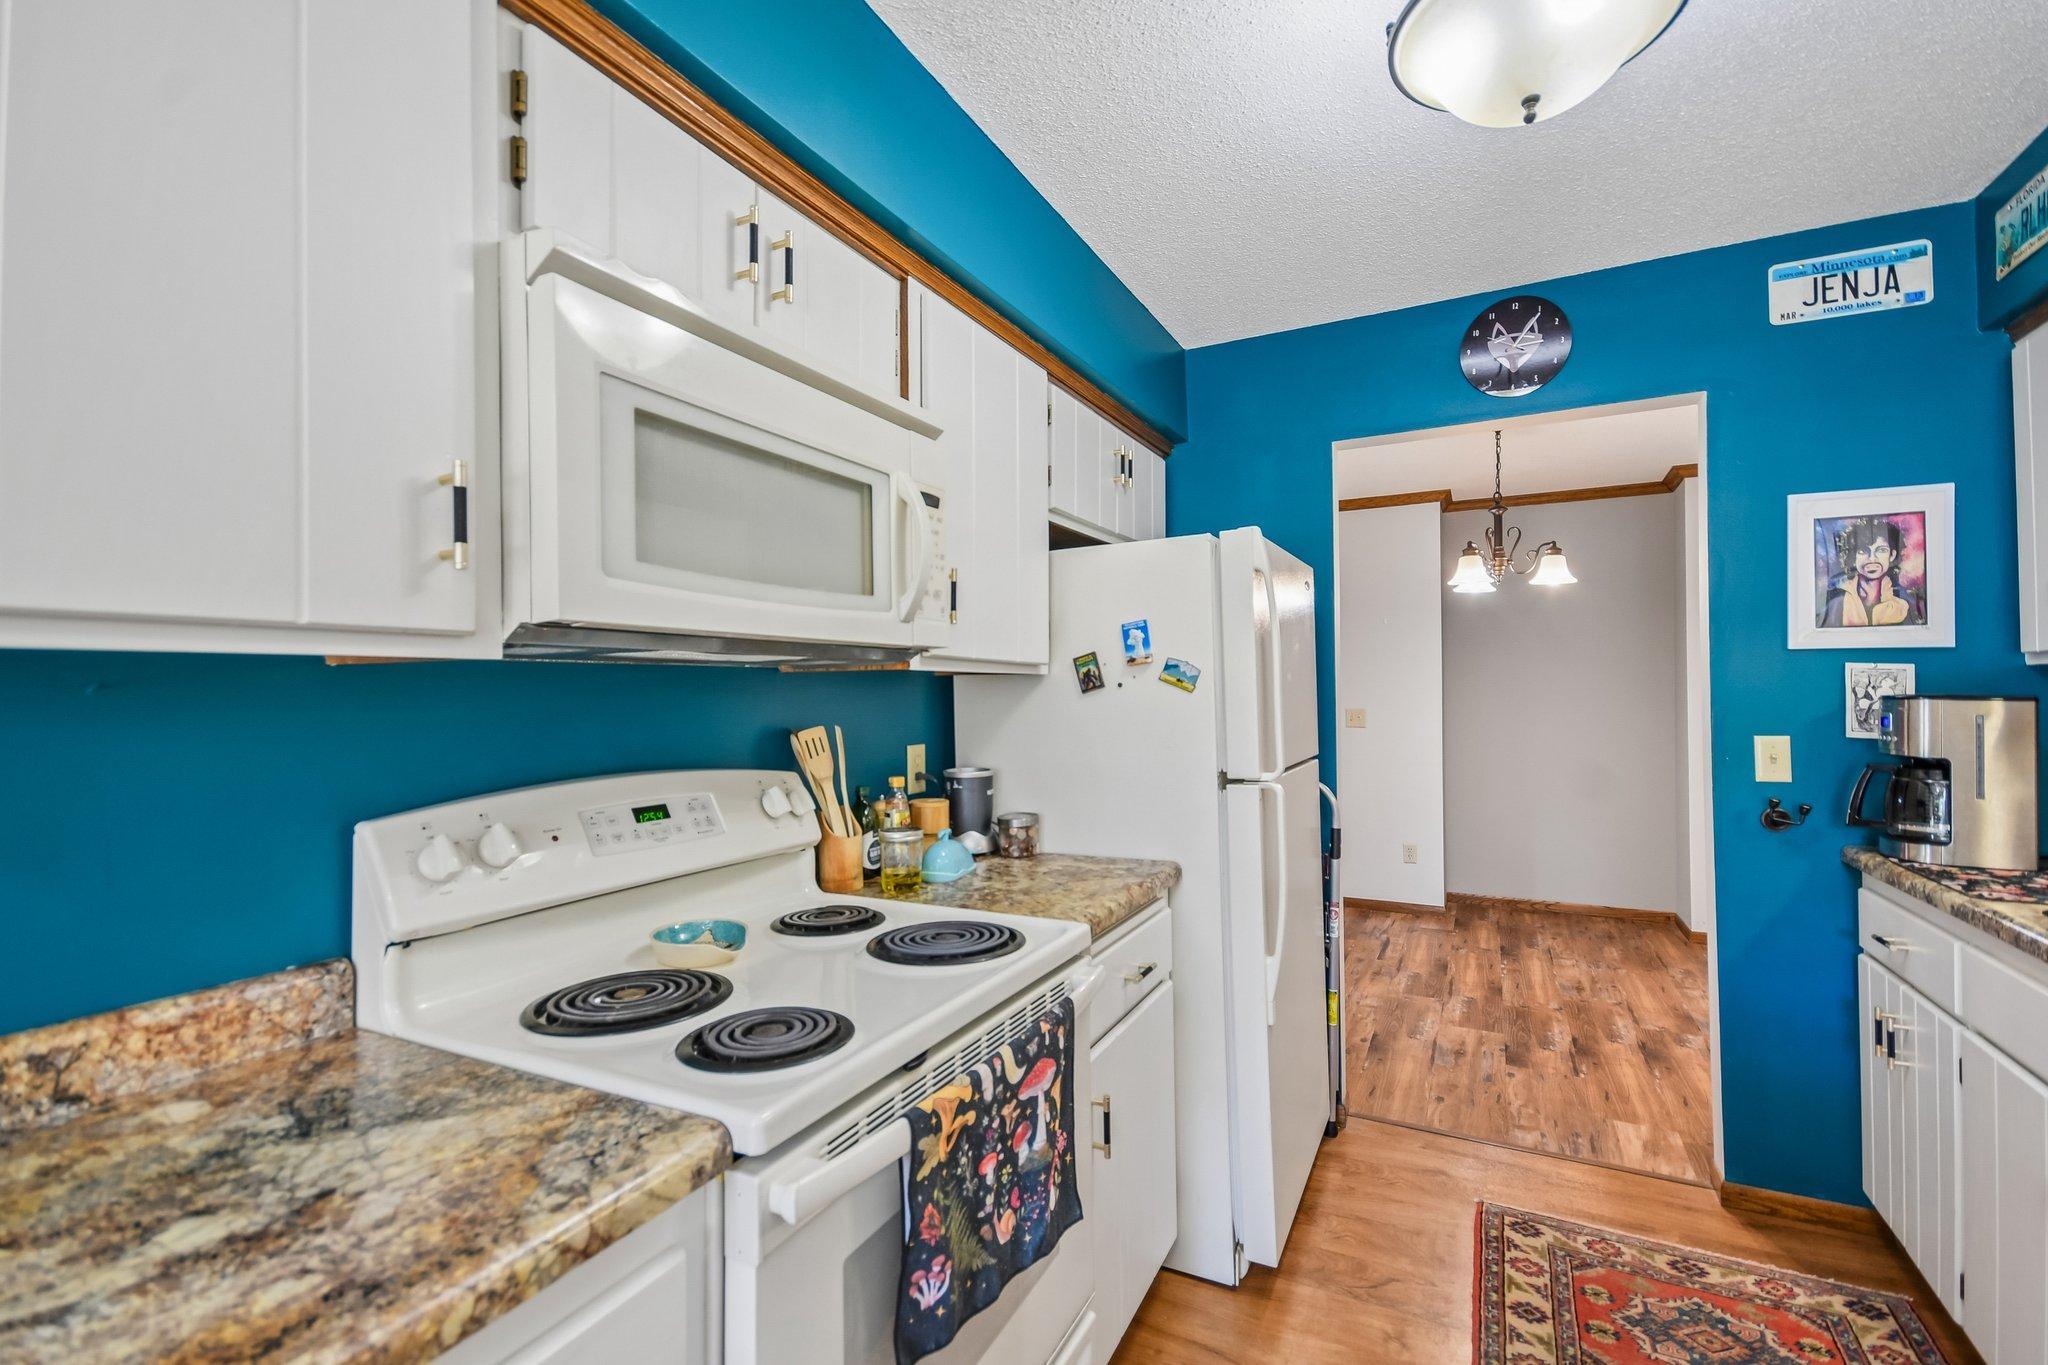
Kitchen with teal walls, white cabinets and appliances, speckled counters, and wood flooring.
Kitchen with teal walls, white cabinets, and a stone-look peninsula countertop.
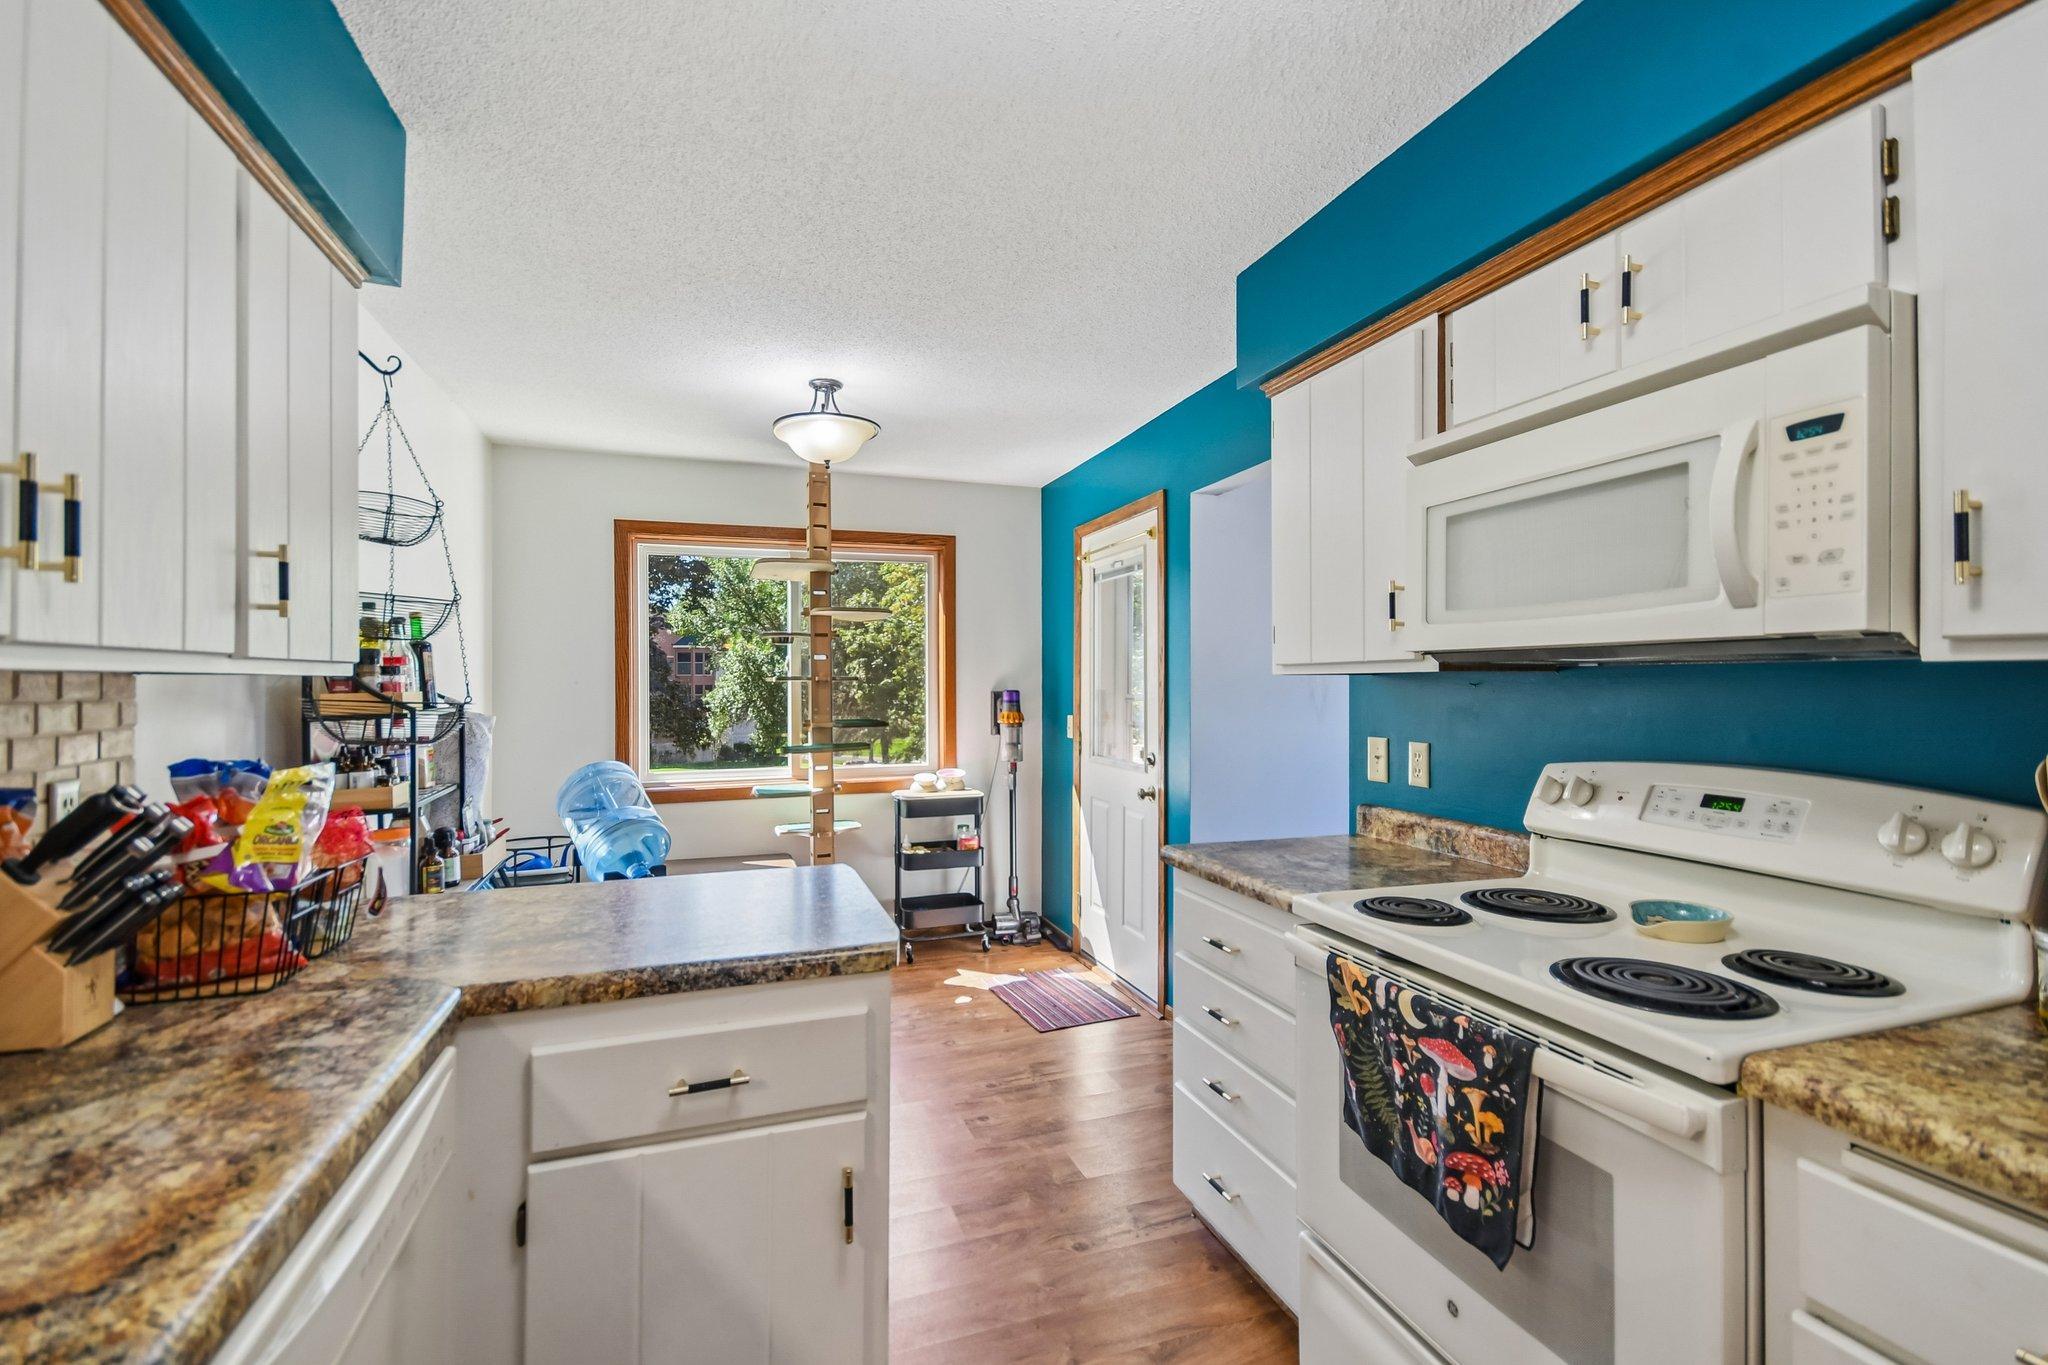
Kitchen with white cabinets and stone counters, teal walls, a small island, and a window overlooking leafy trees.
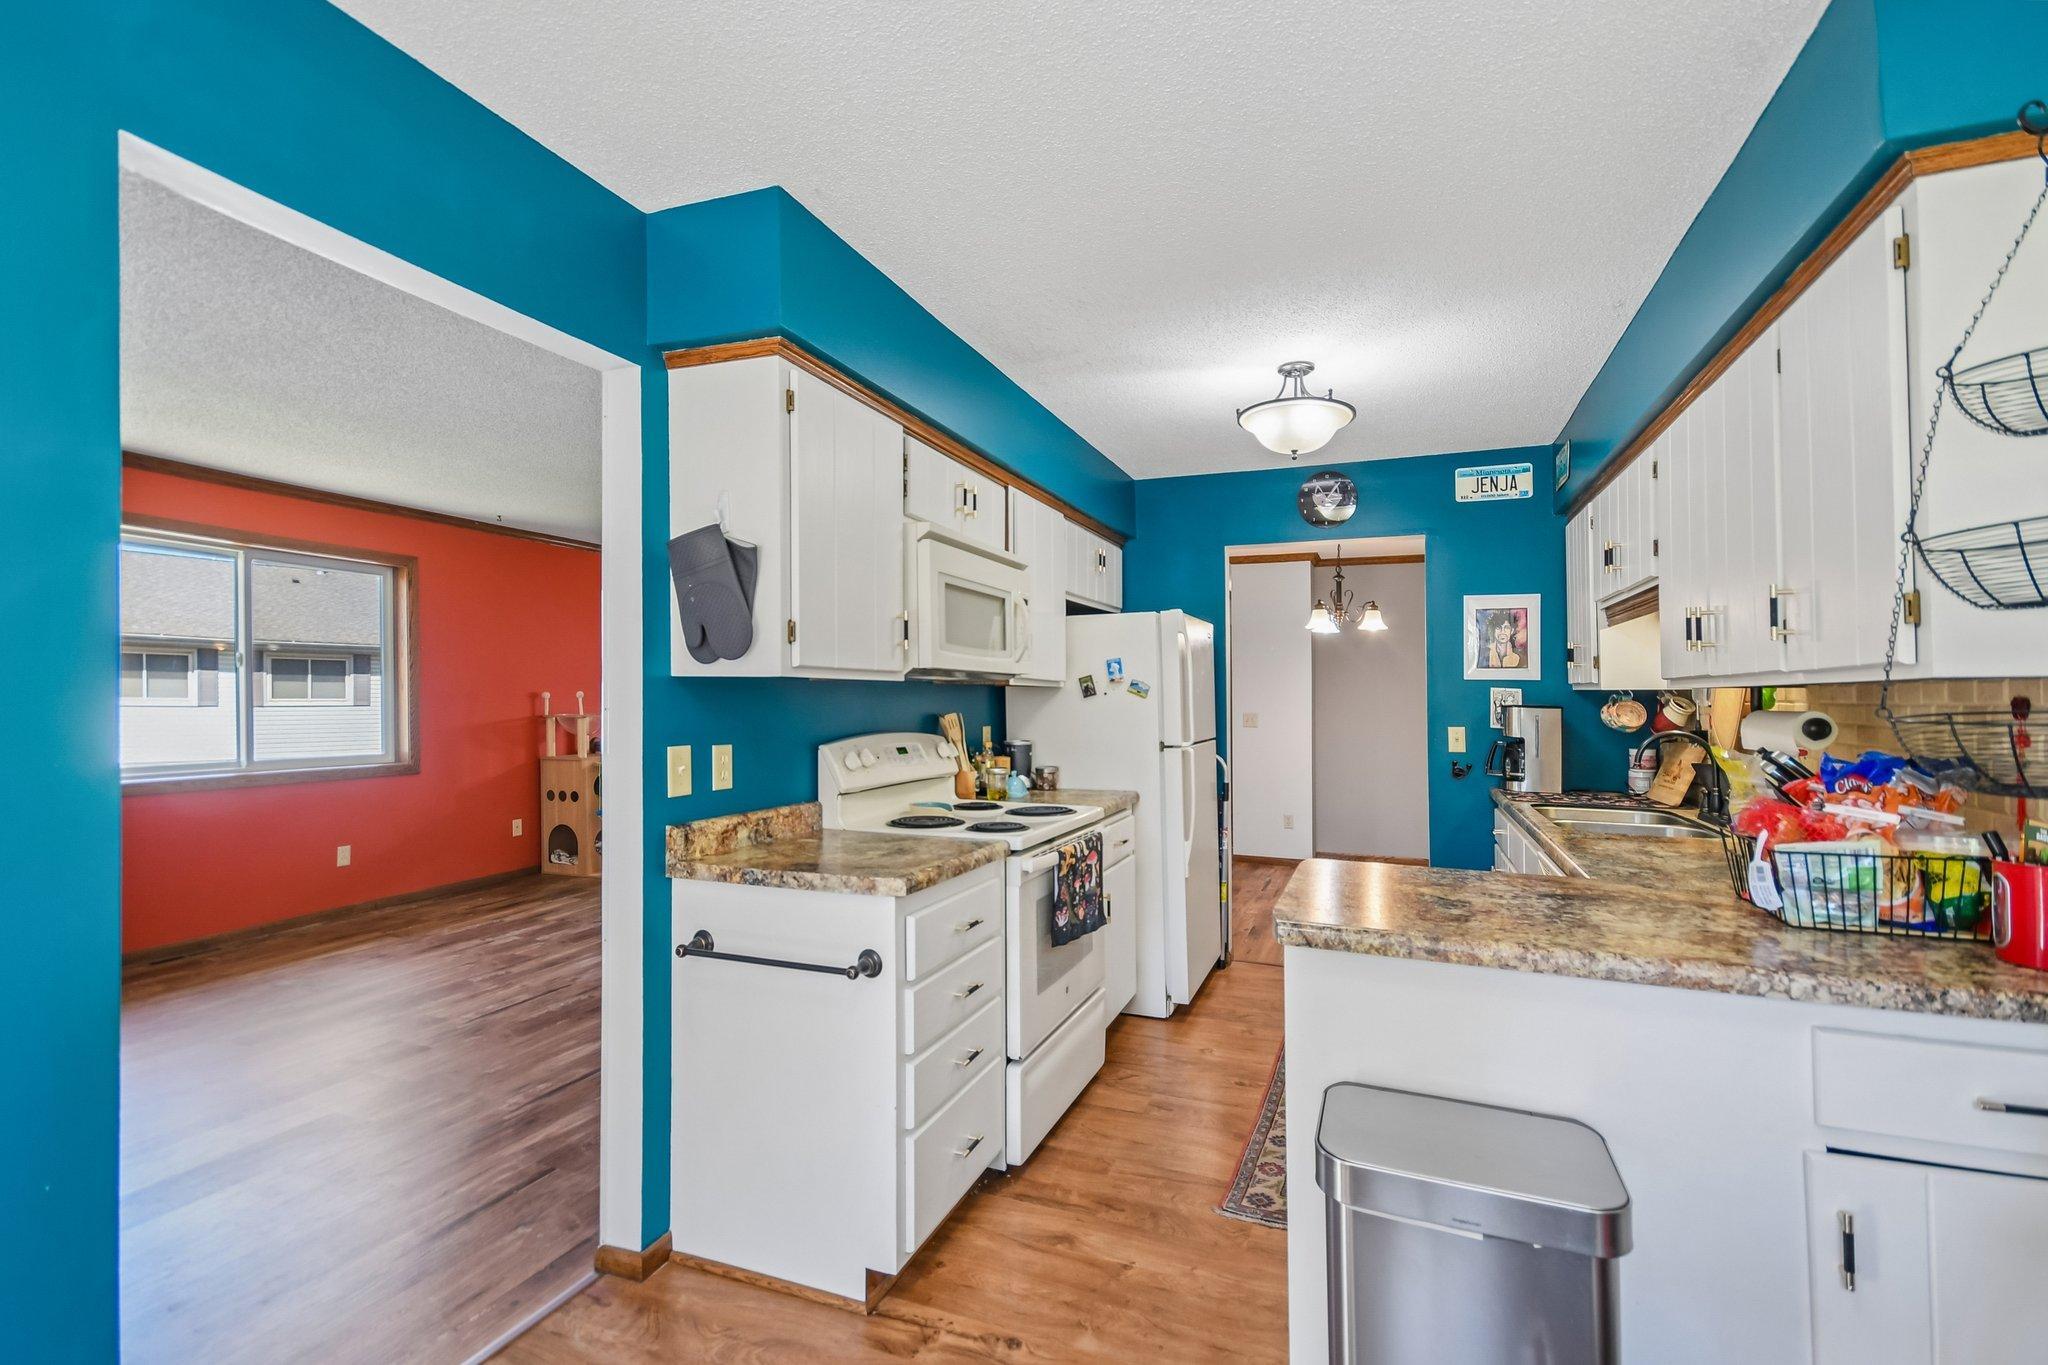
Kitchen with teal walls, white cabinets, stone-look counters, and an opening to a red-walled room.
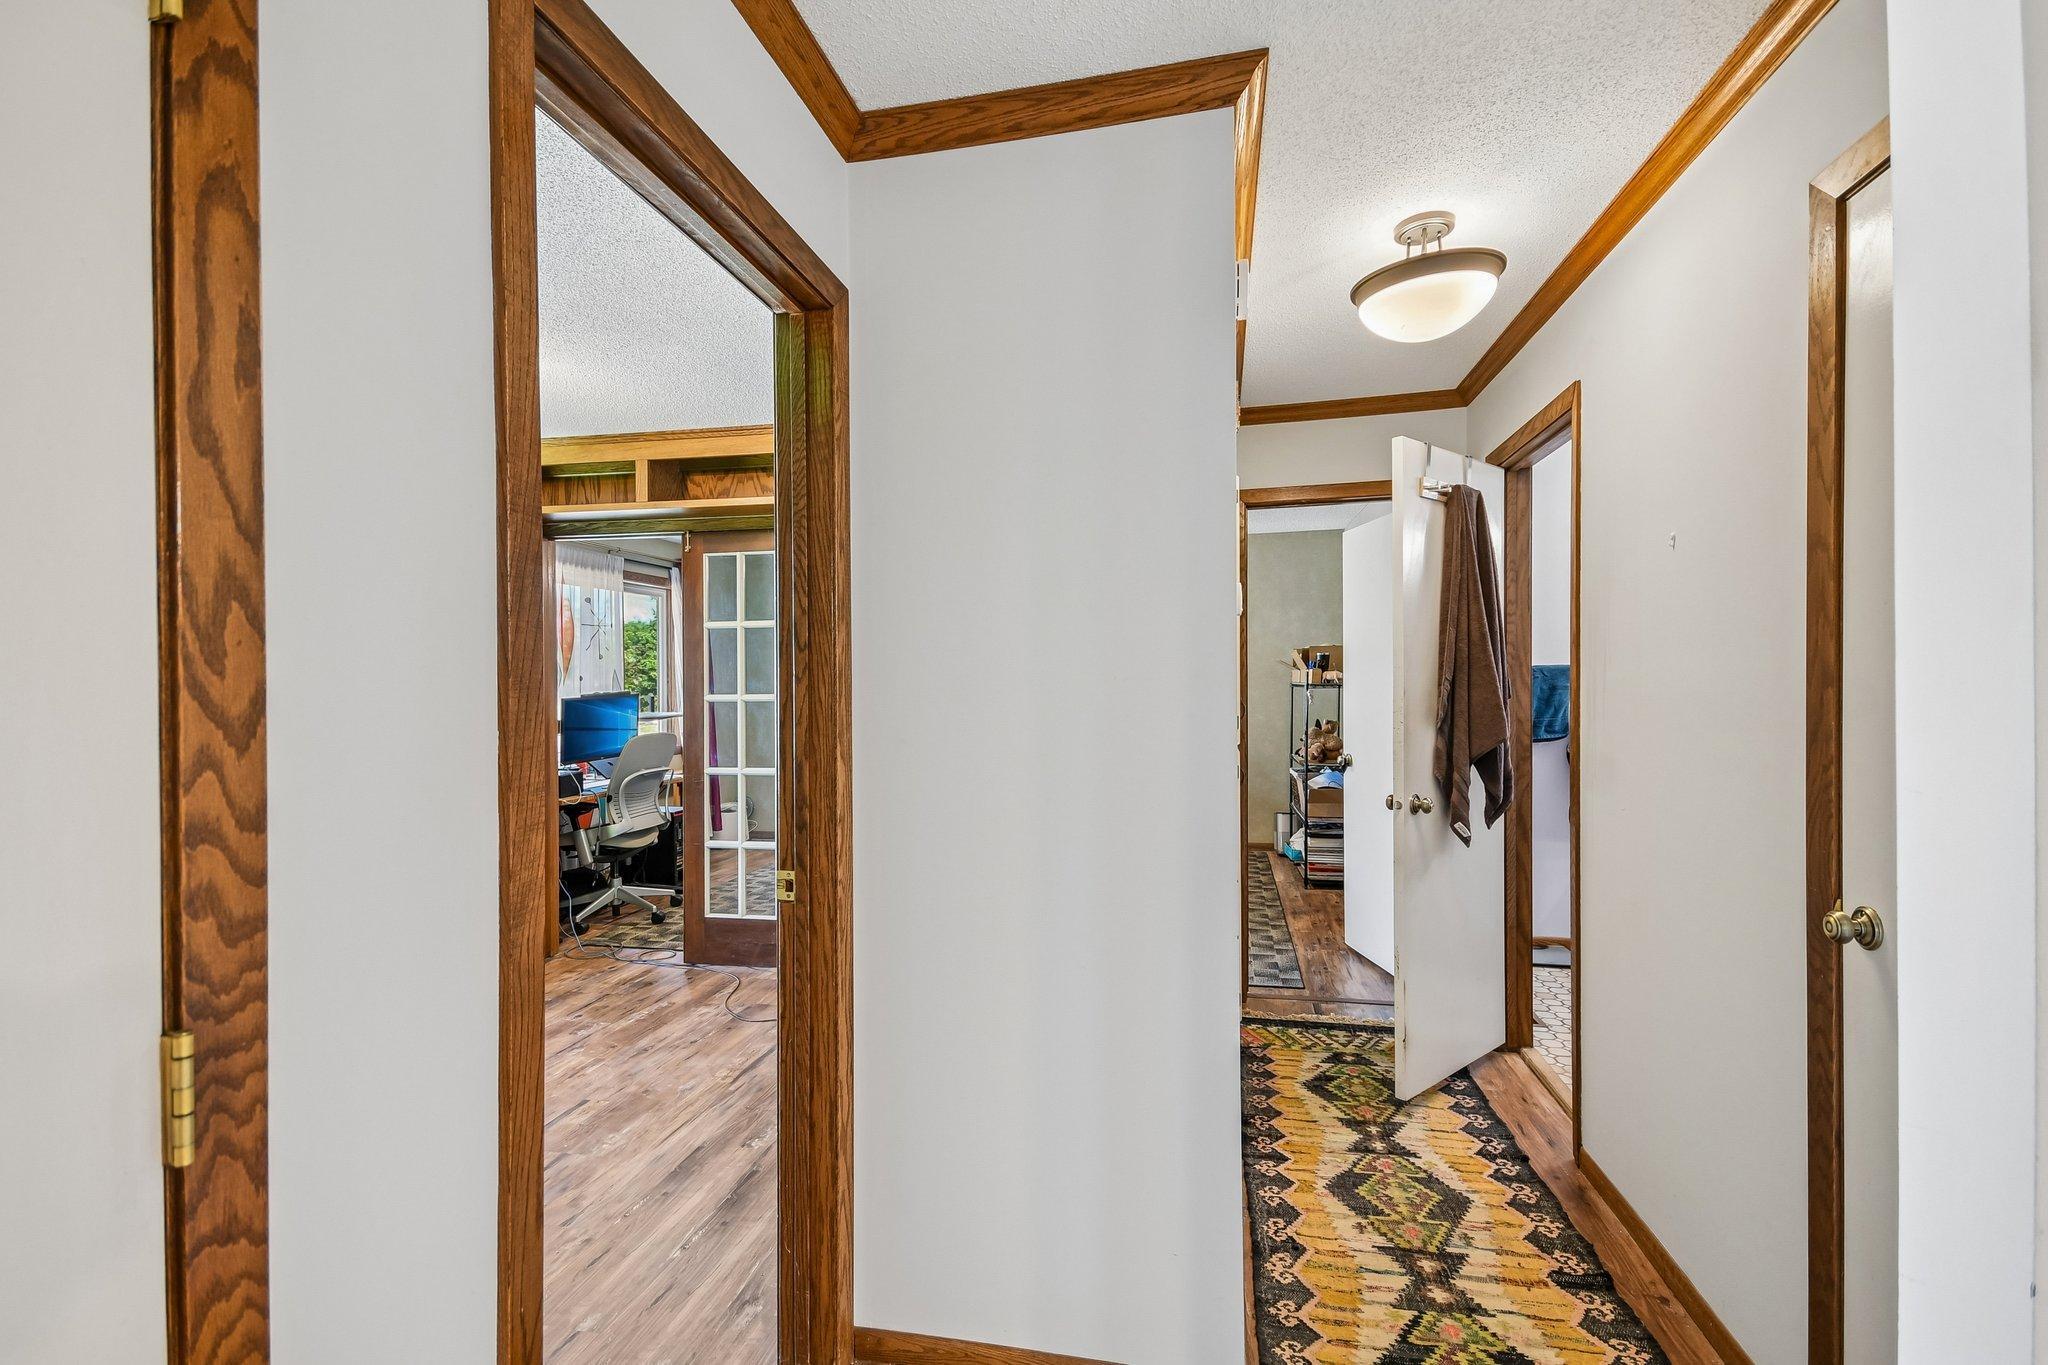
Hallway with dark wood trim and a patterned runner, opening onto an office and adjacent rooms.
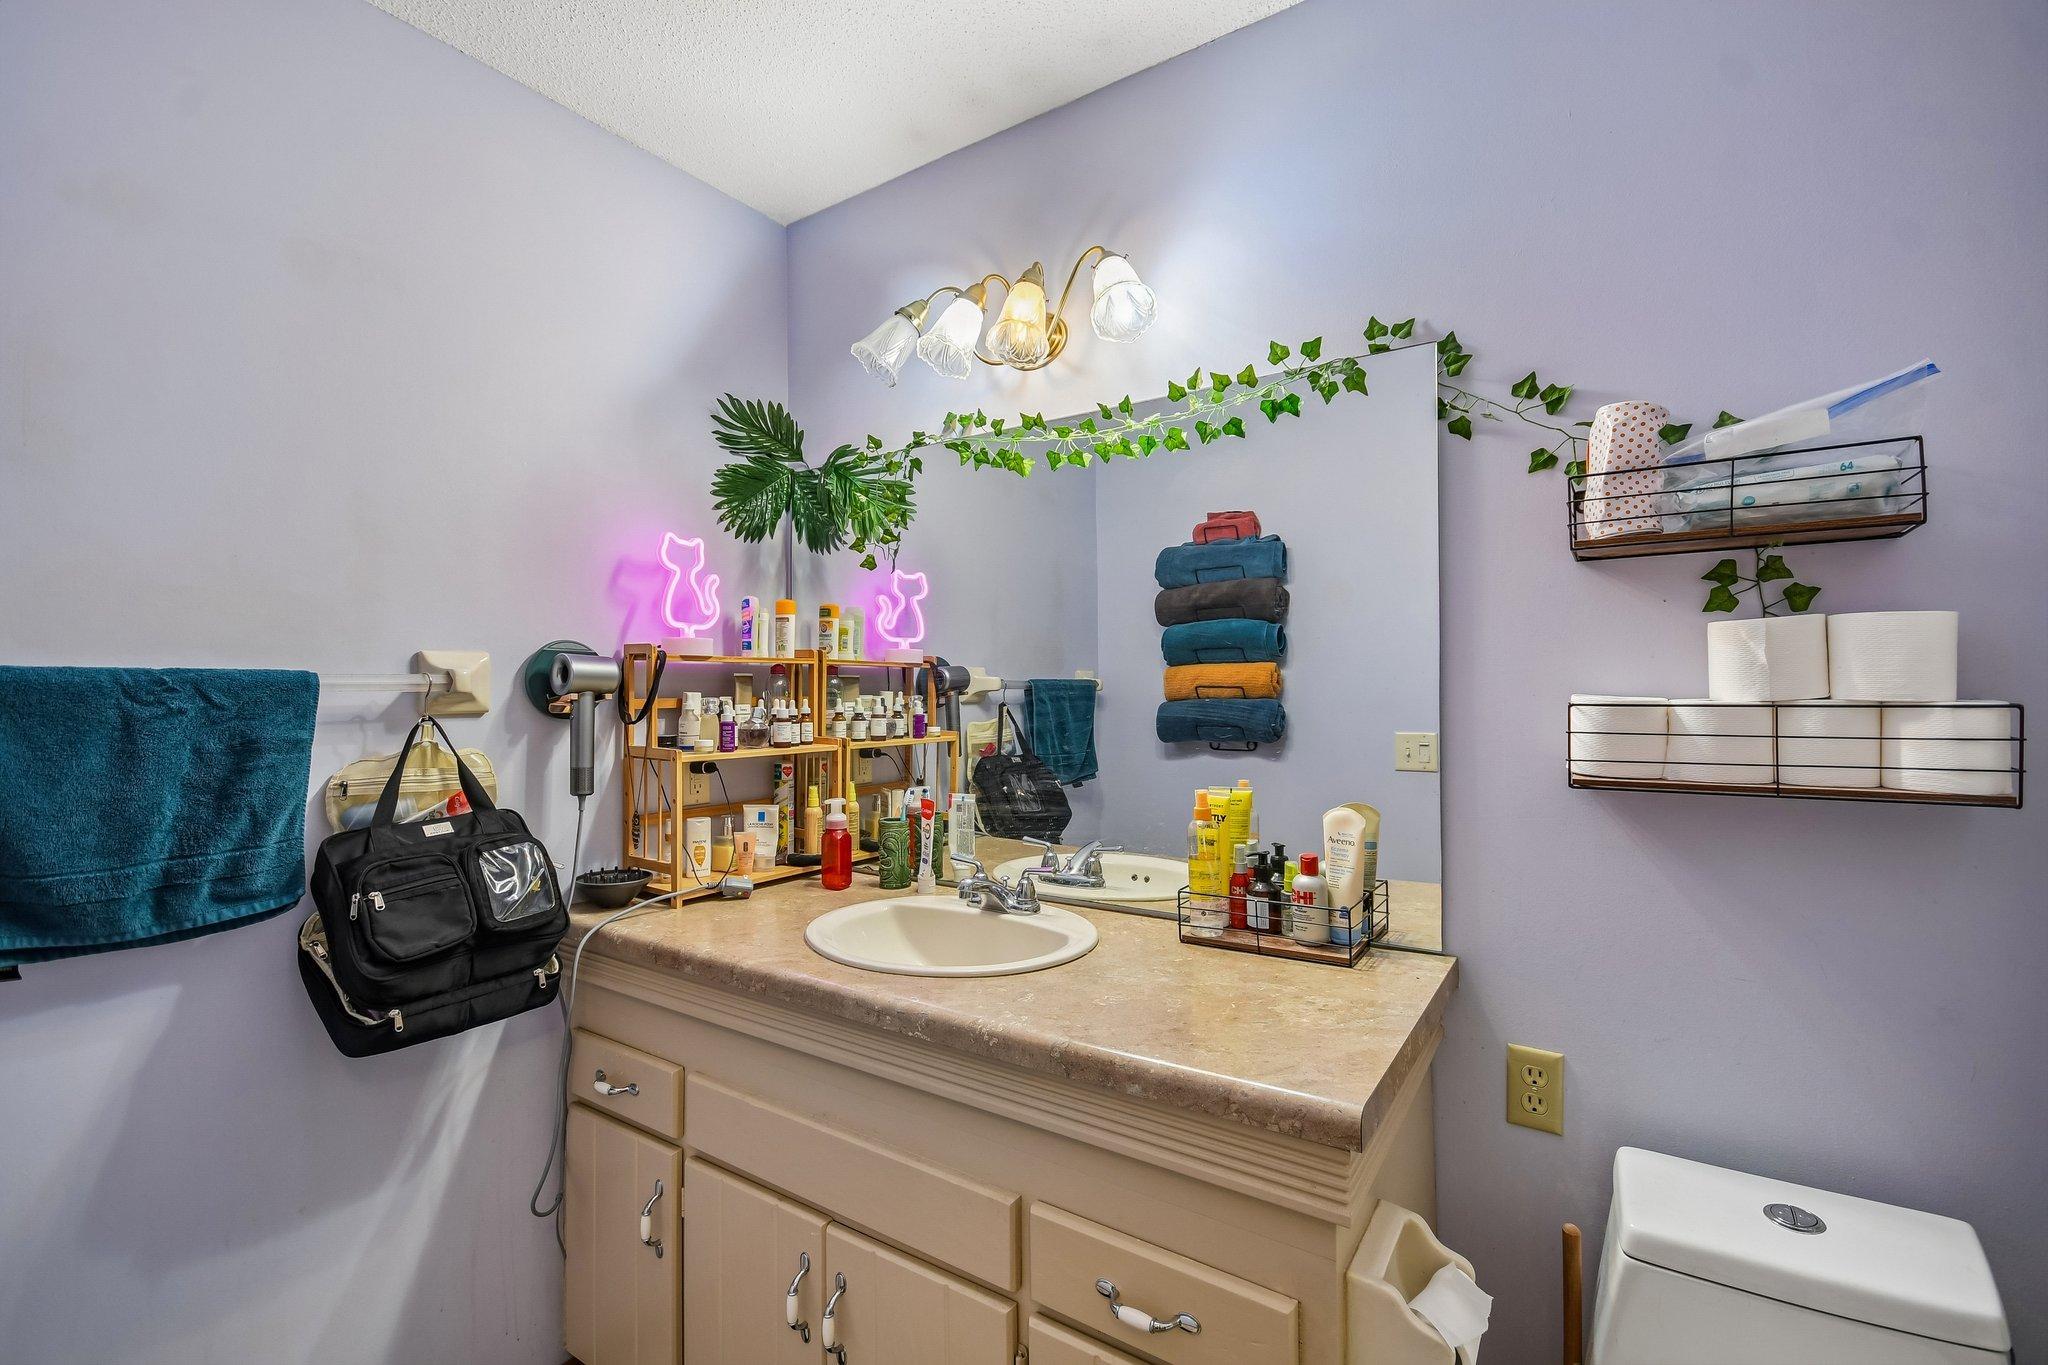
Bathroom vanity with oval sink and large mirror, surrounded by shelves of towels and toiletries.
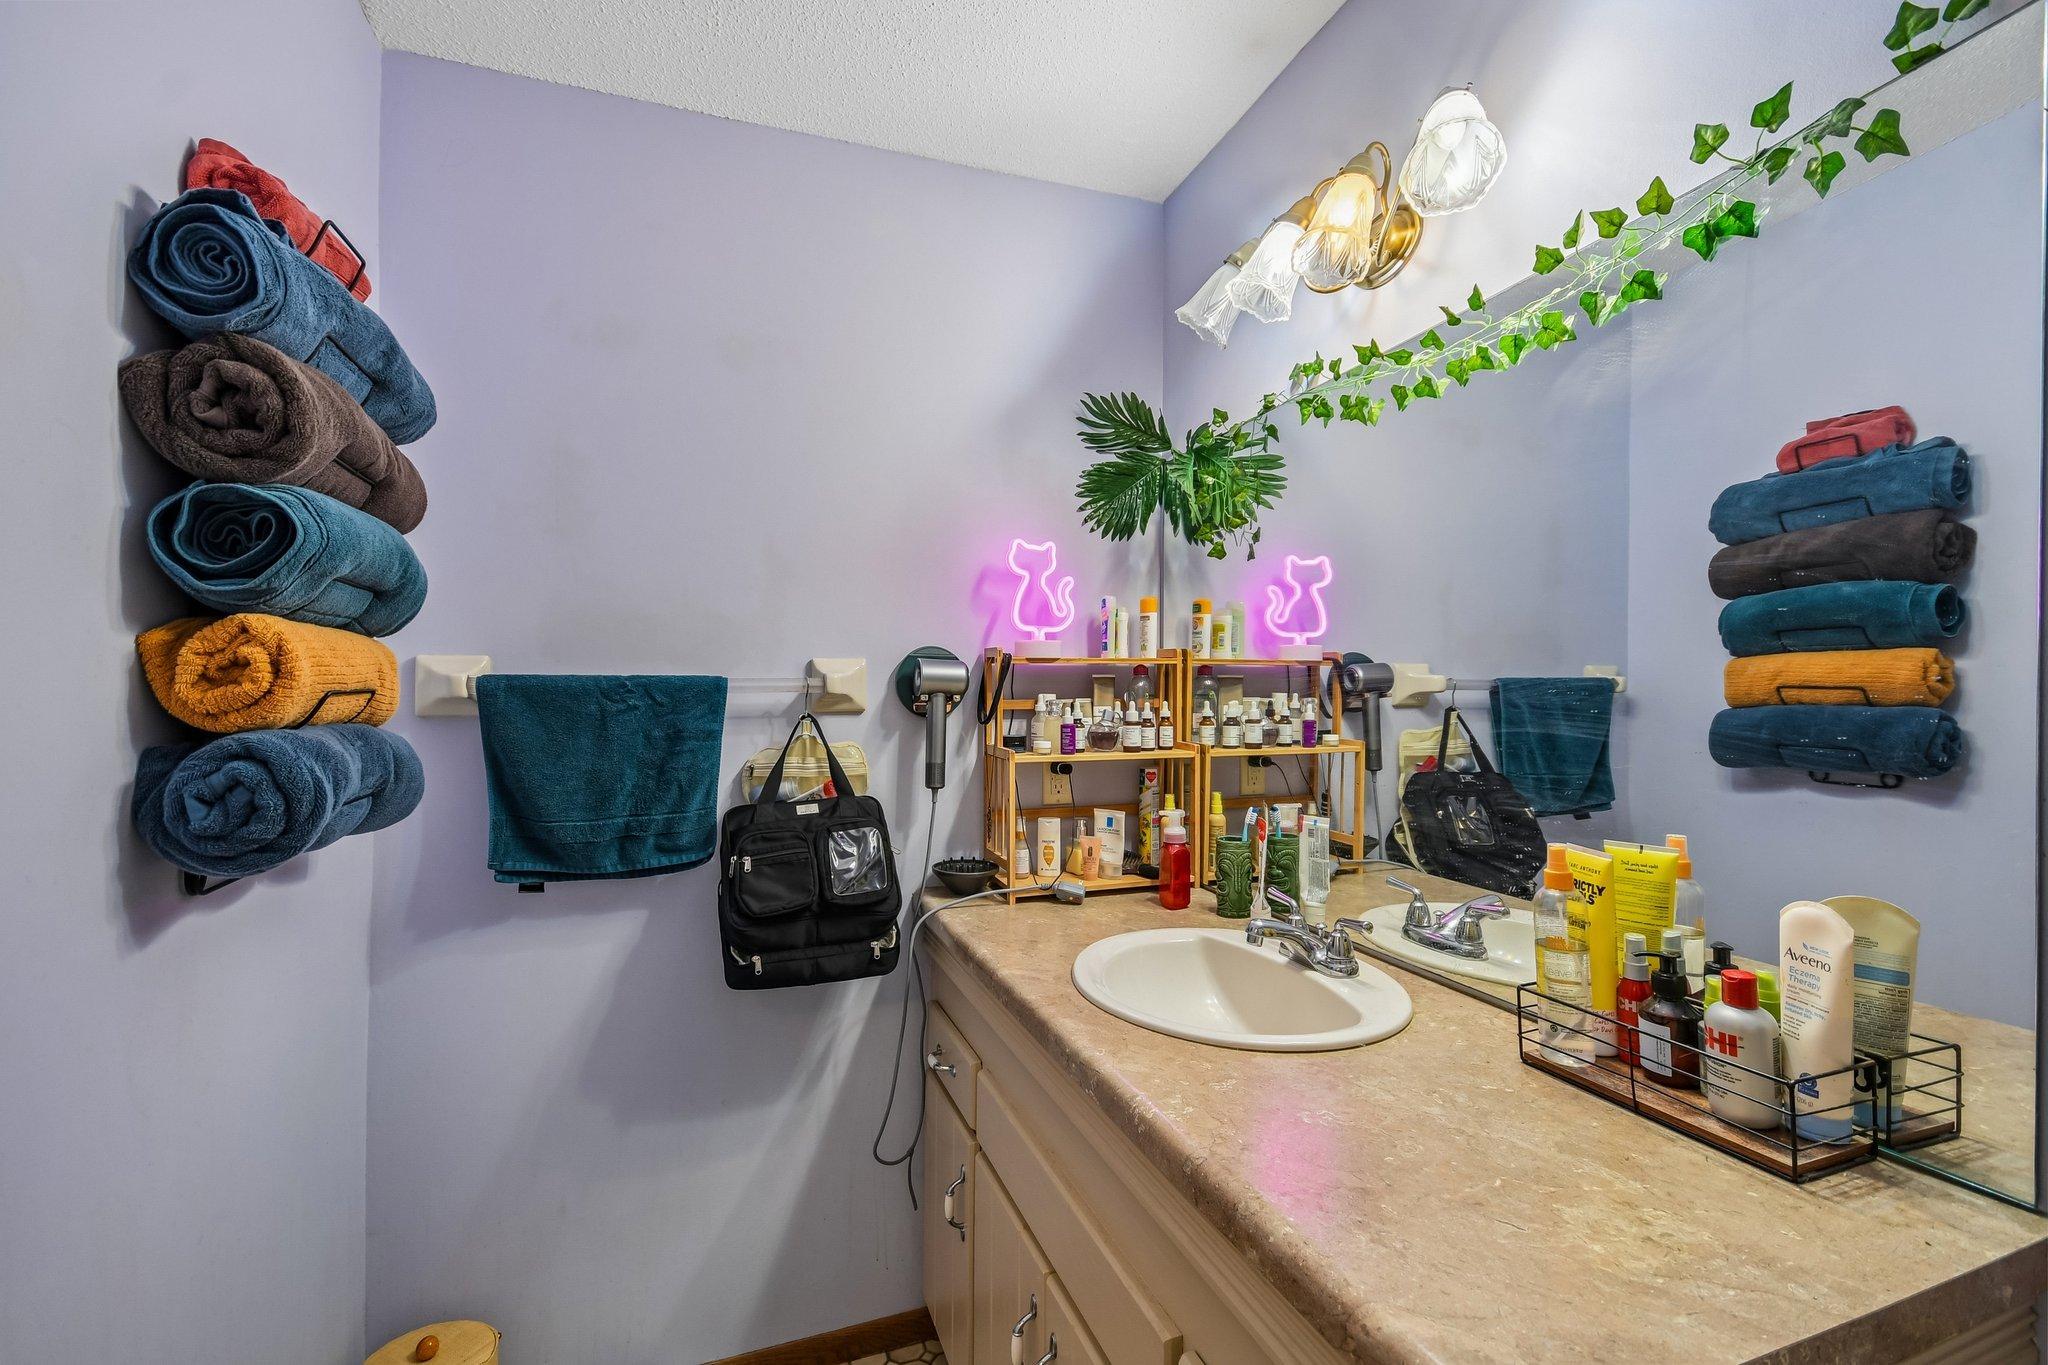
Bathroom vanity with an oval sink, colorful towels, toiletries, and pink cat-shaped lights.
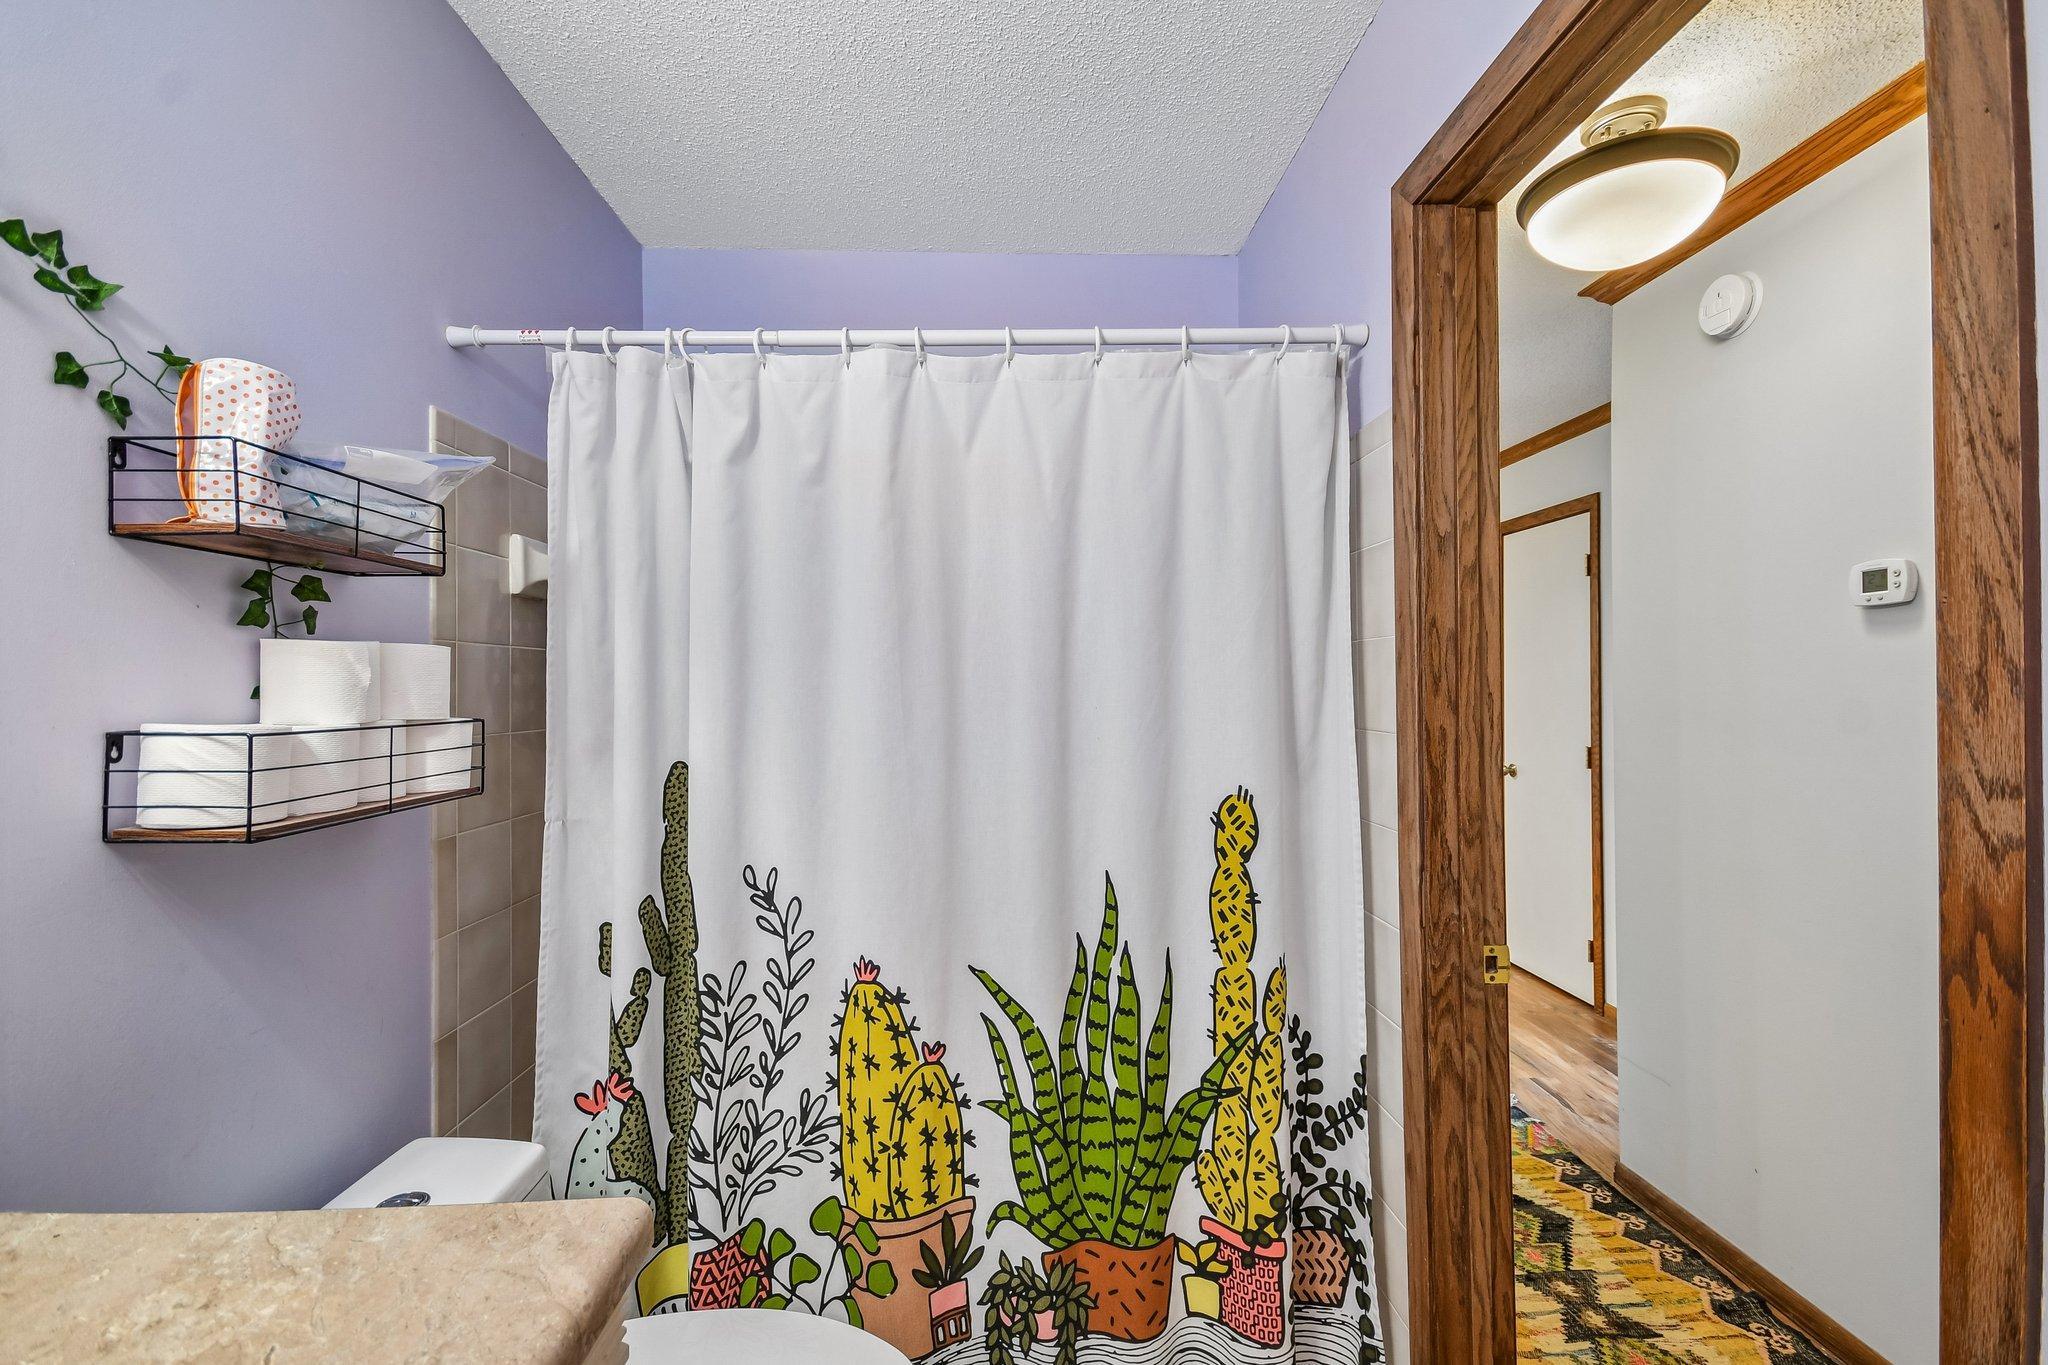
Bathroom with a colorful cactus-print shower curtain and lavender walls
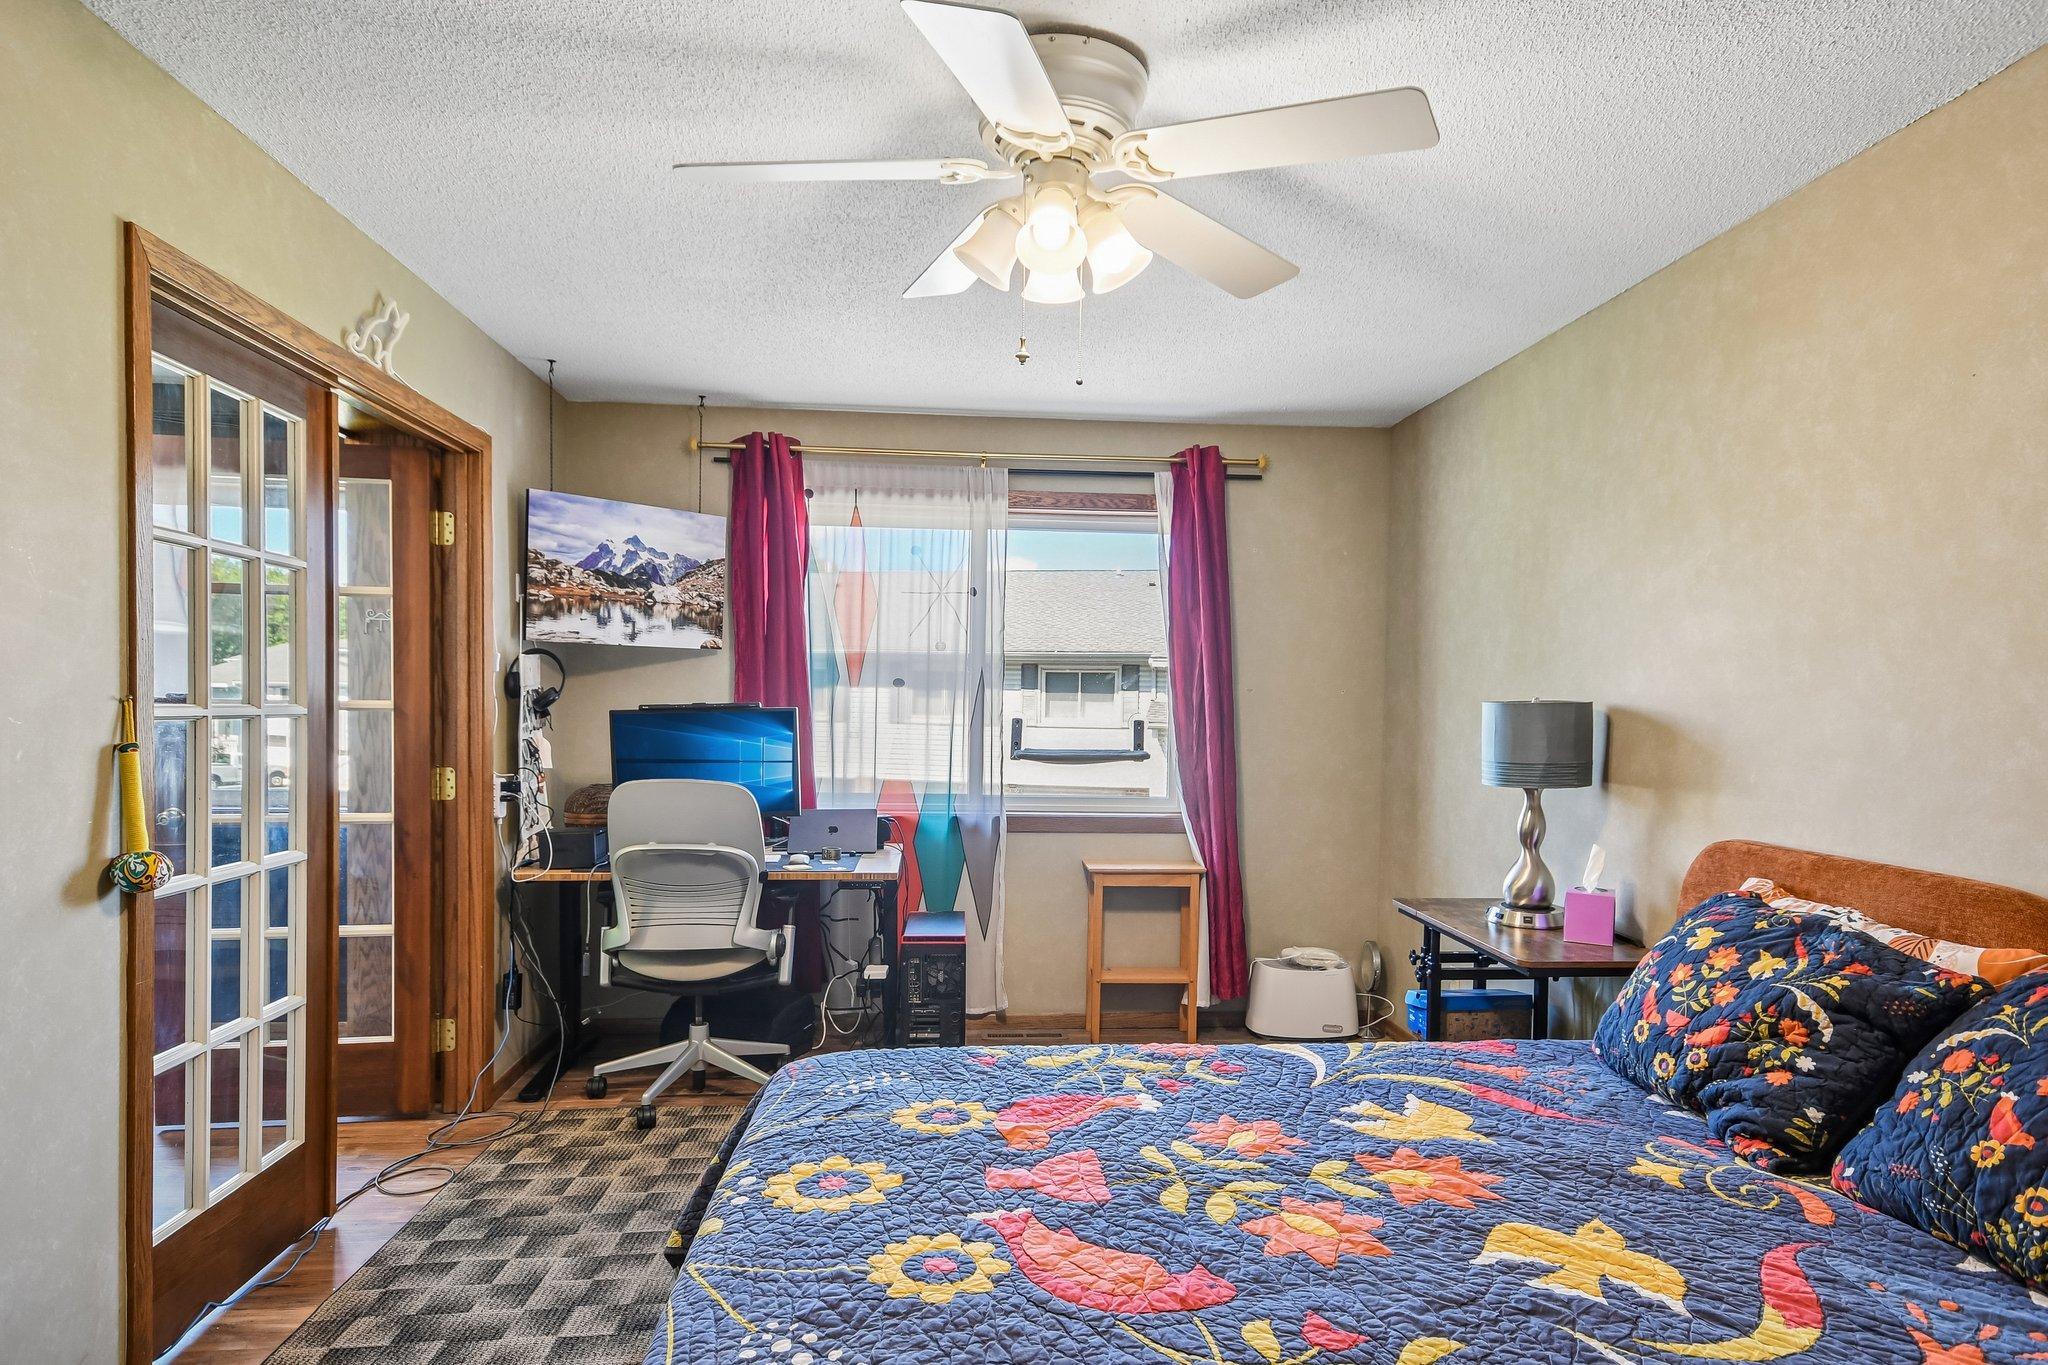
Bedroom with a colorful floral quilt and a computer desk beside the window.
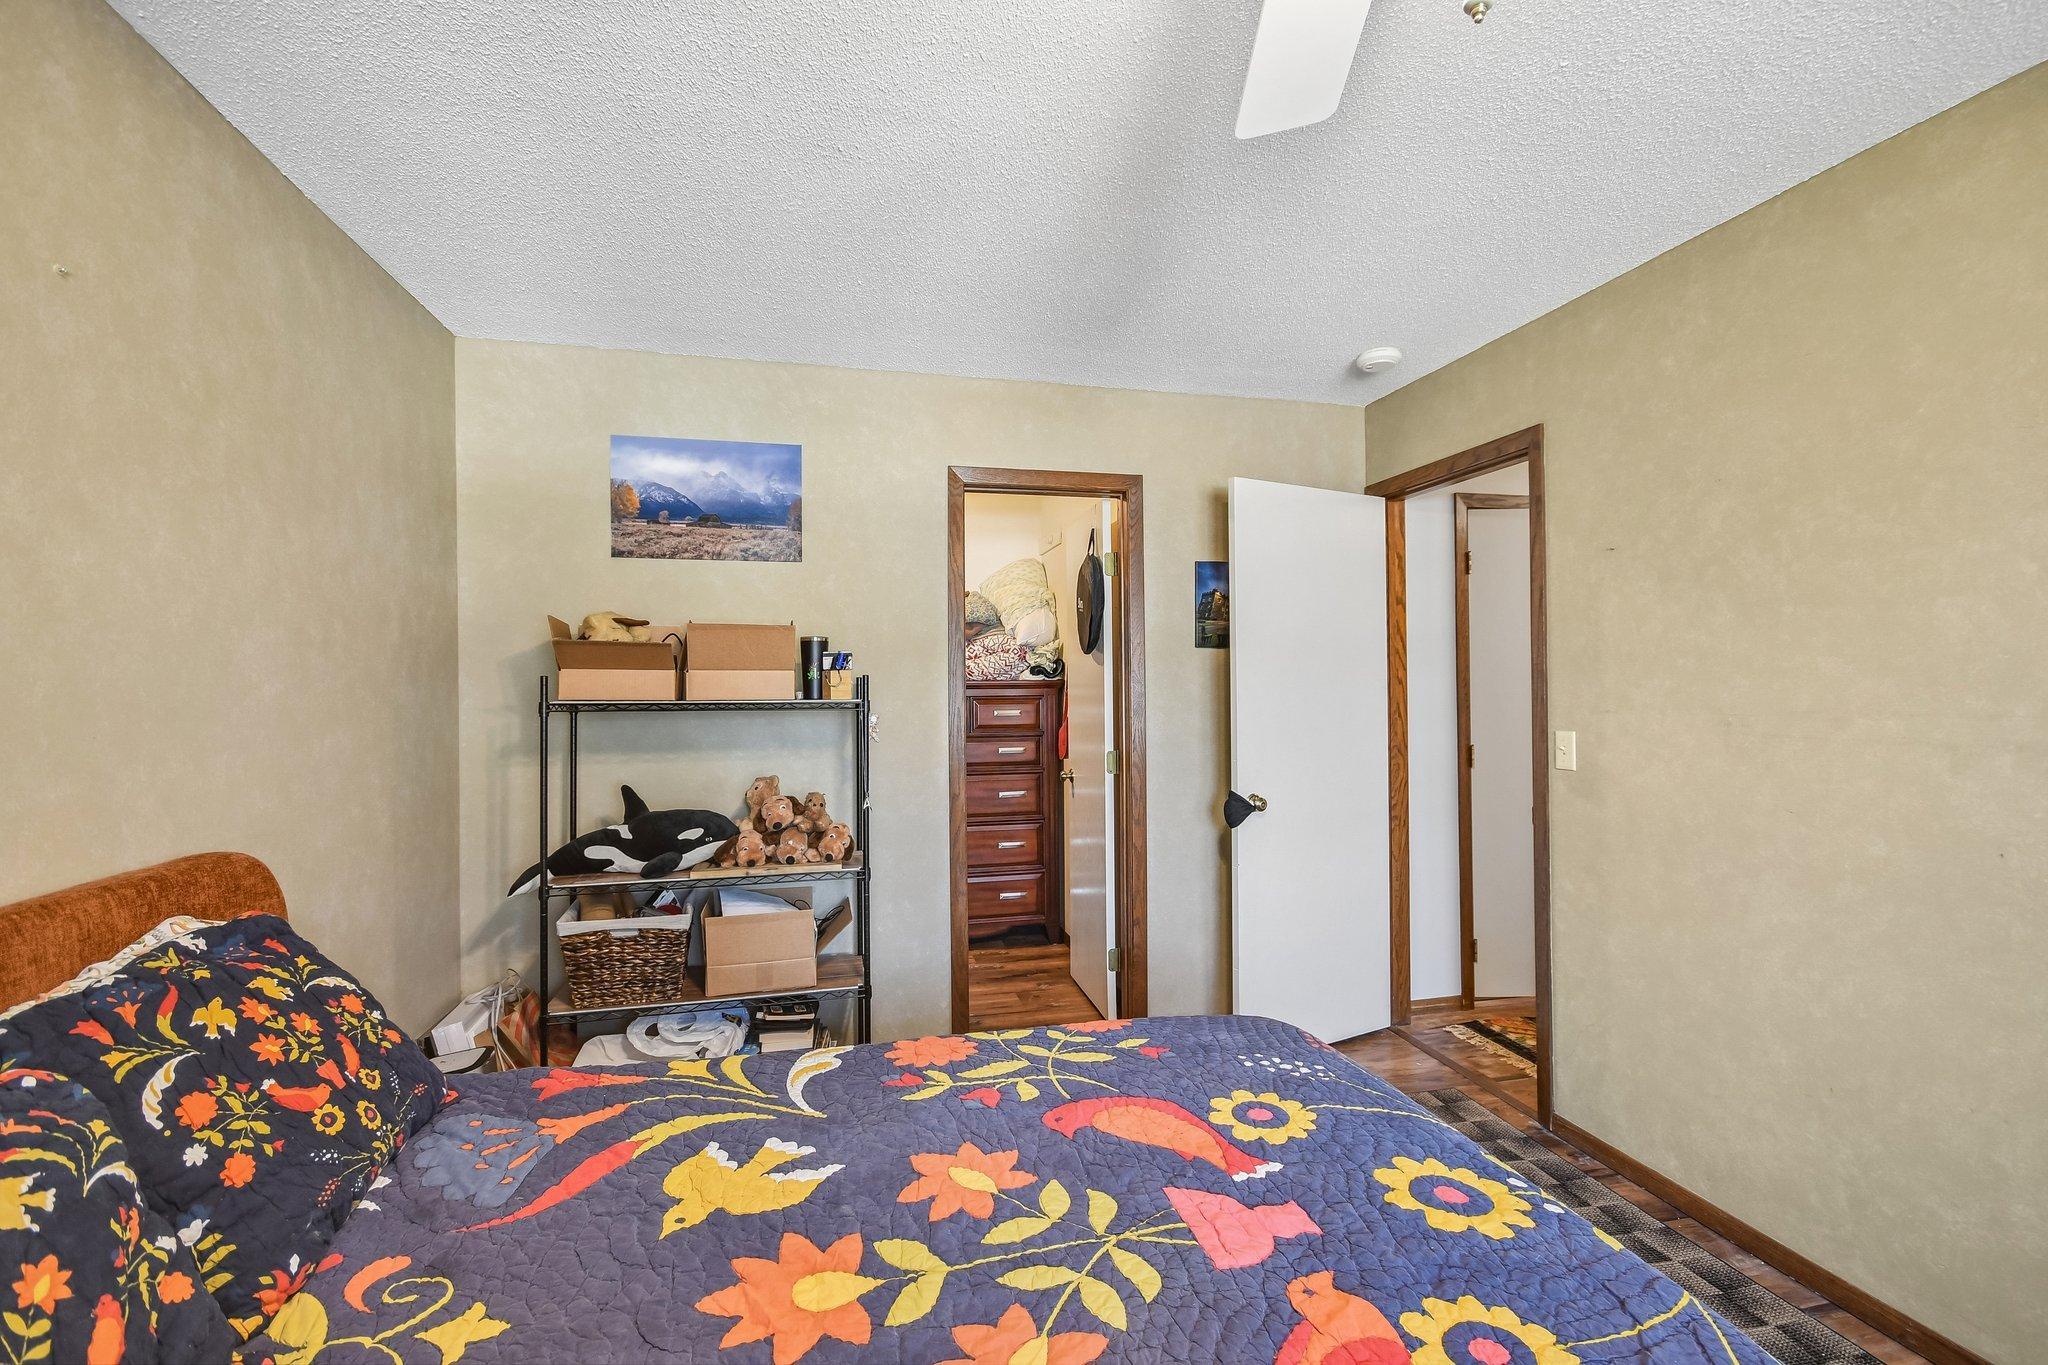
Bedroom with a bright floral quilt and storage shelving beside open doorways.
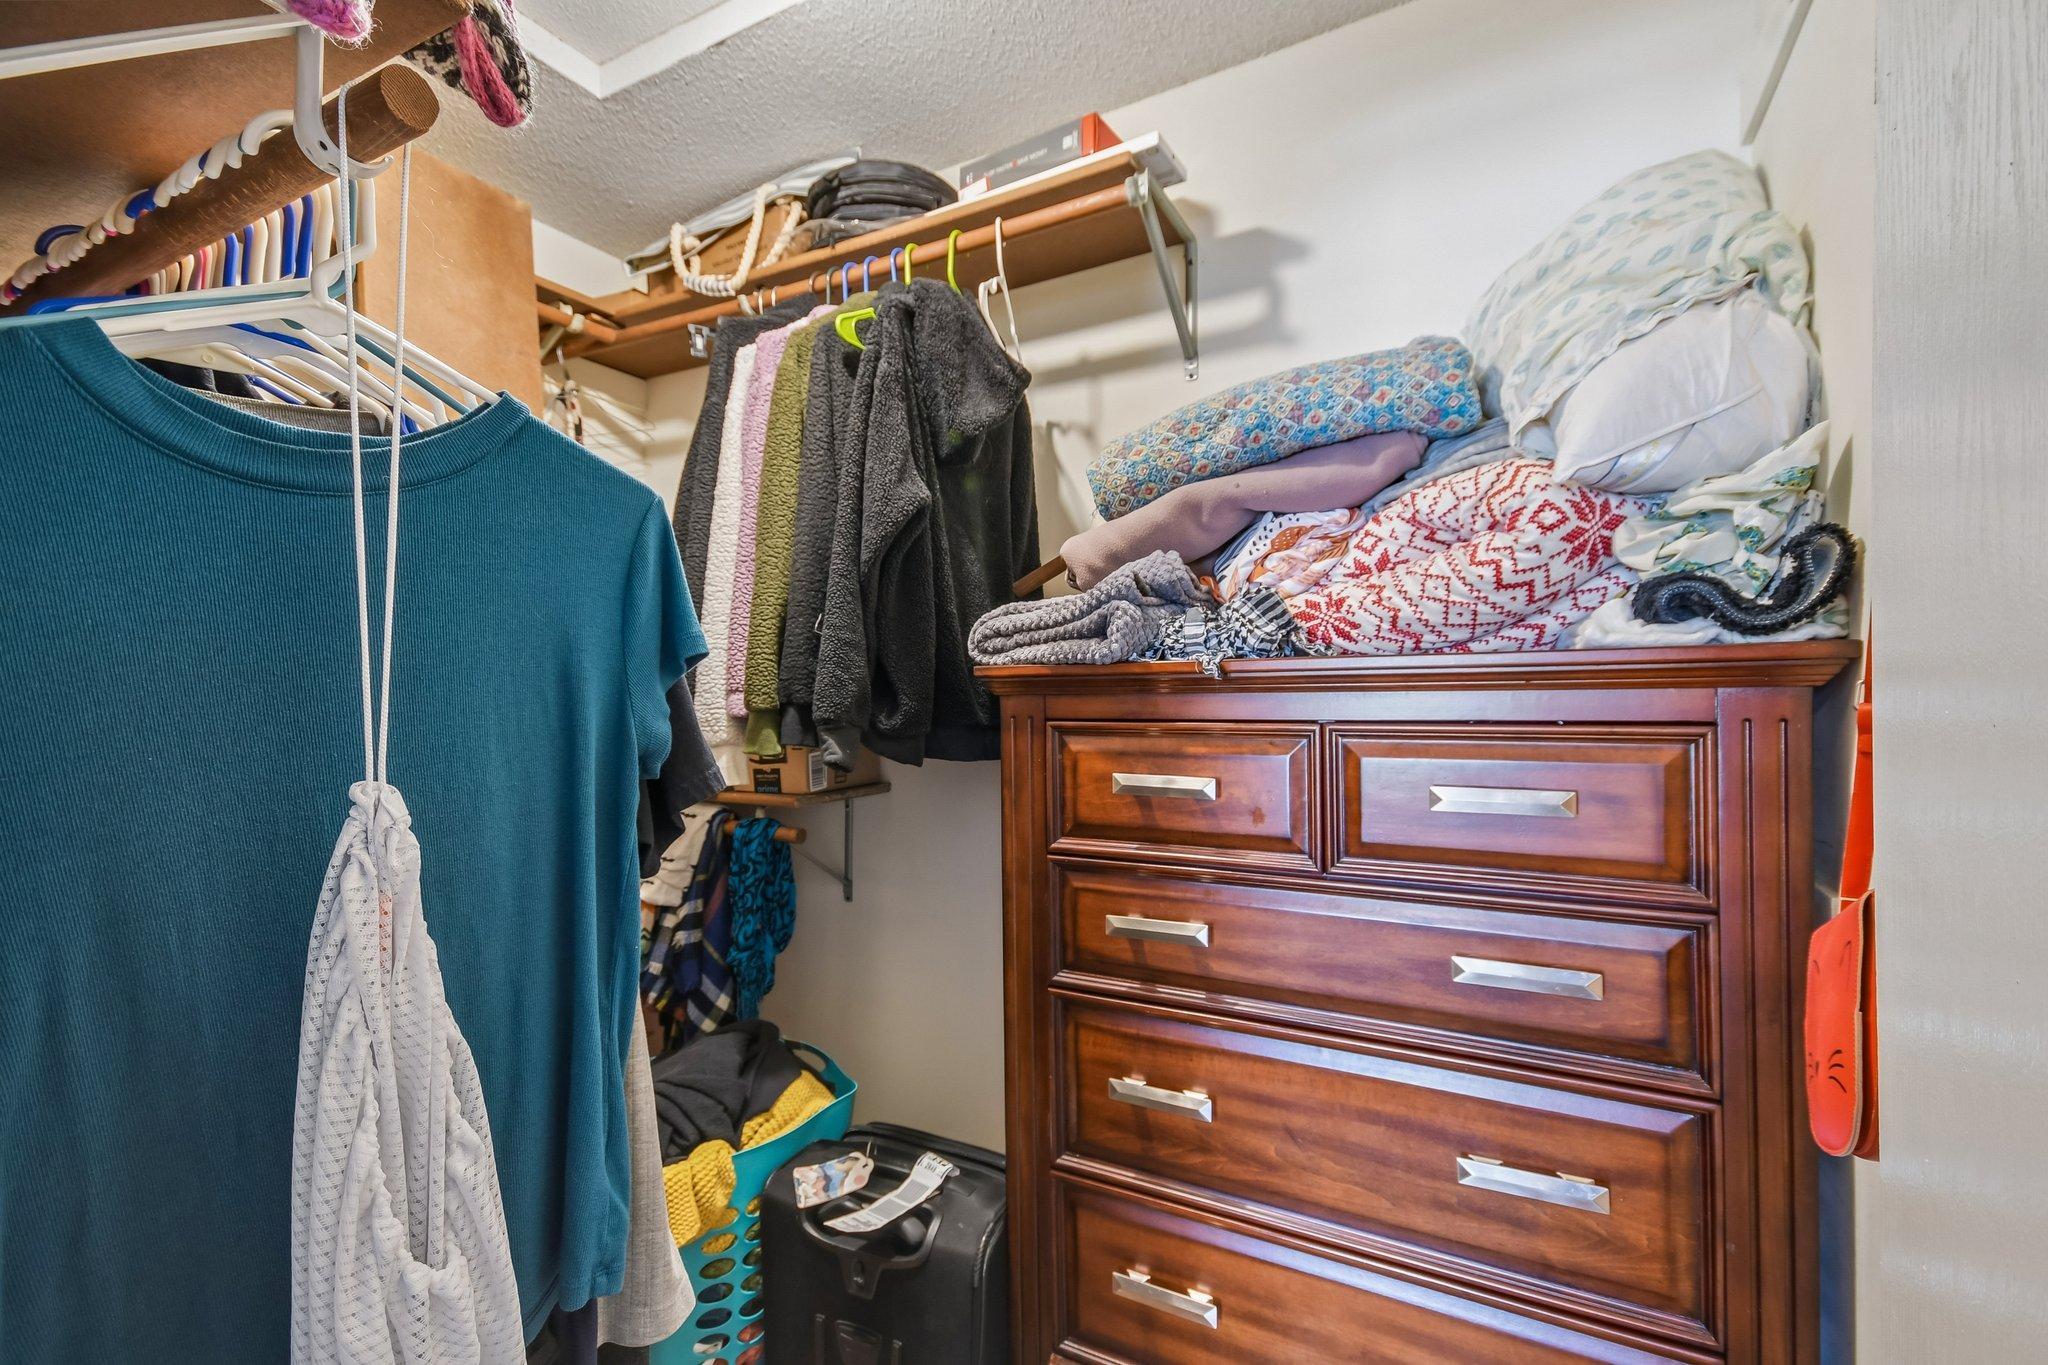
Walk-in closet with hanging clothes, stacked linens, and a large wooden dresser.
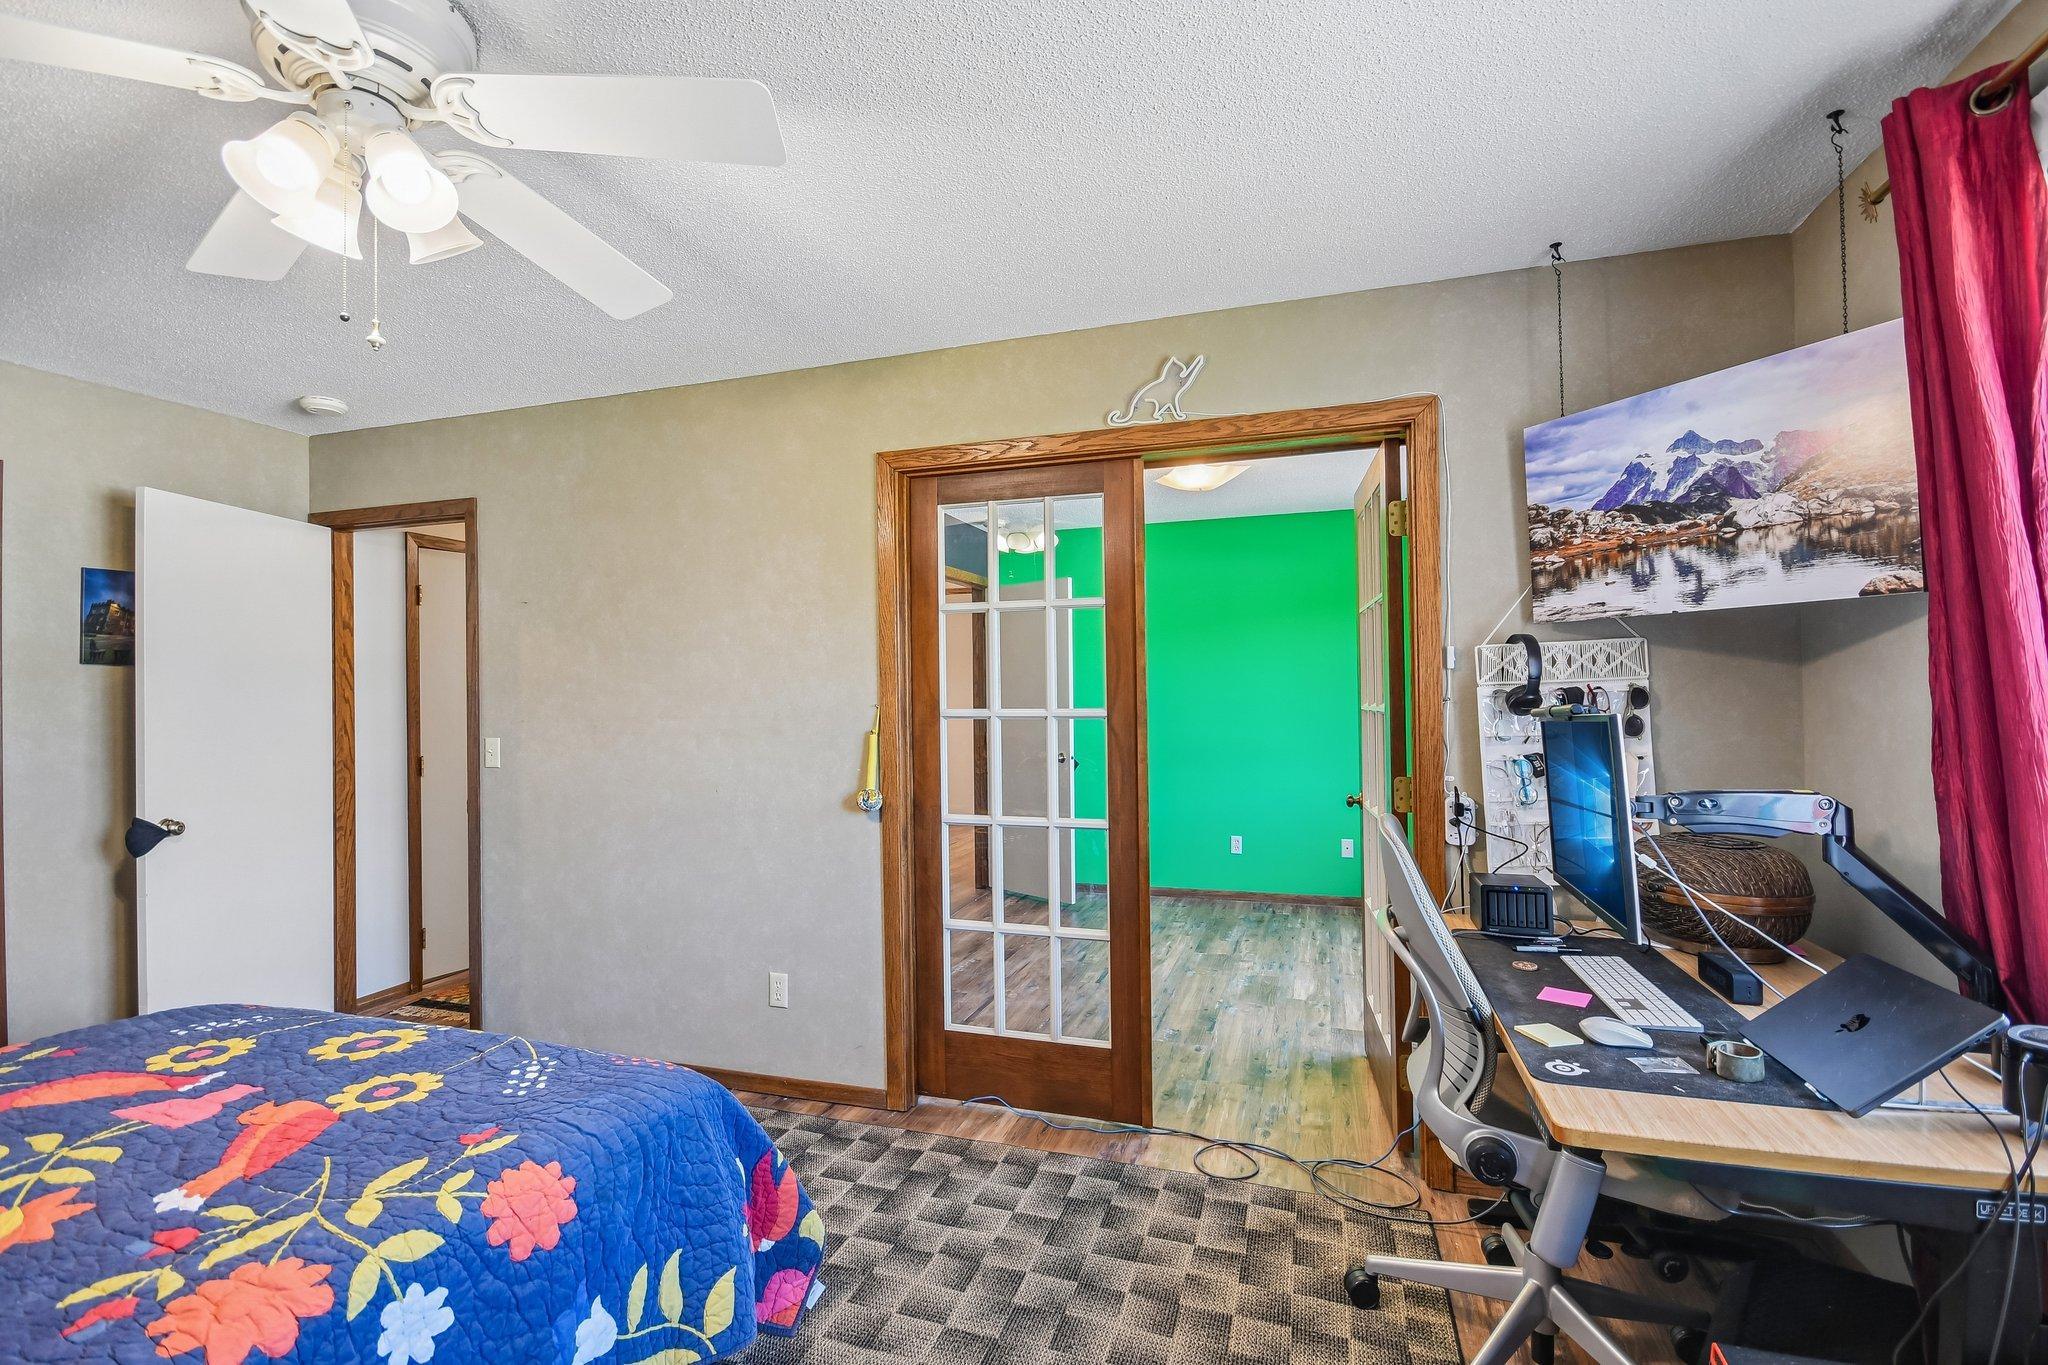
Bedroom with floral quilt and computer desk; French doors open to a bright green room.
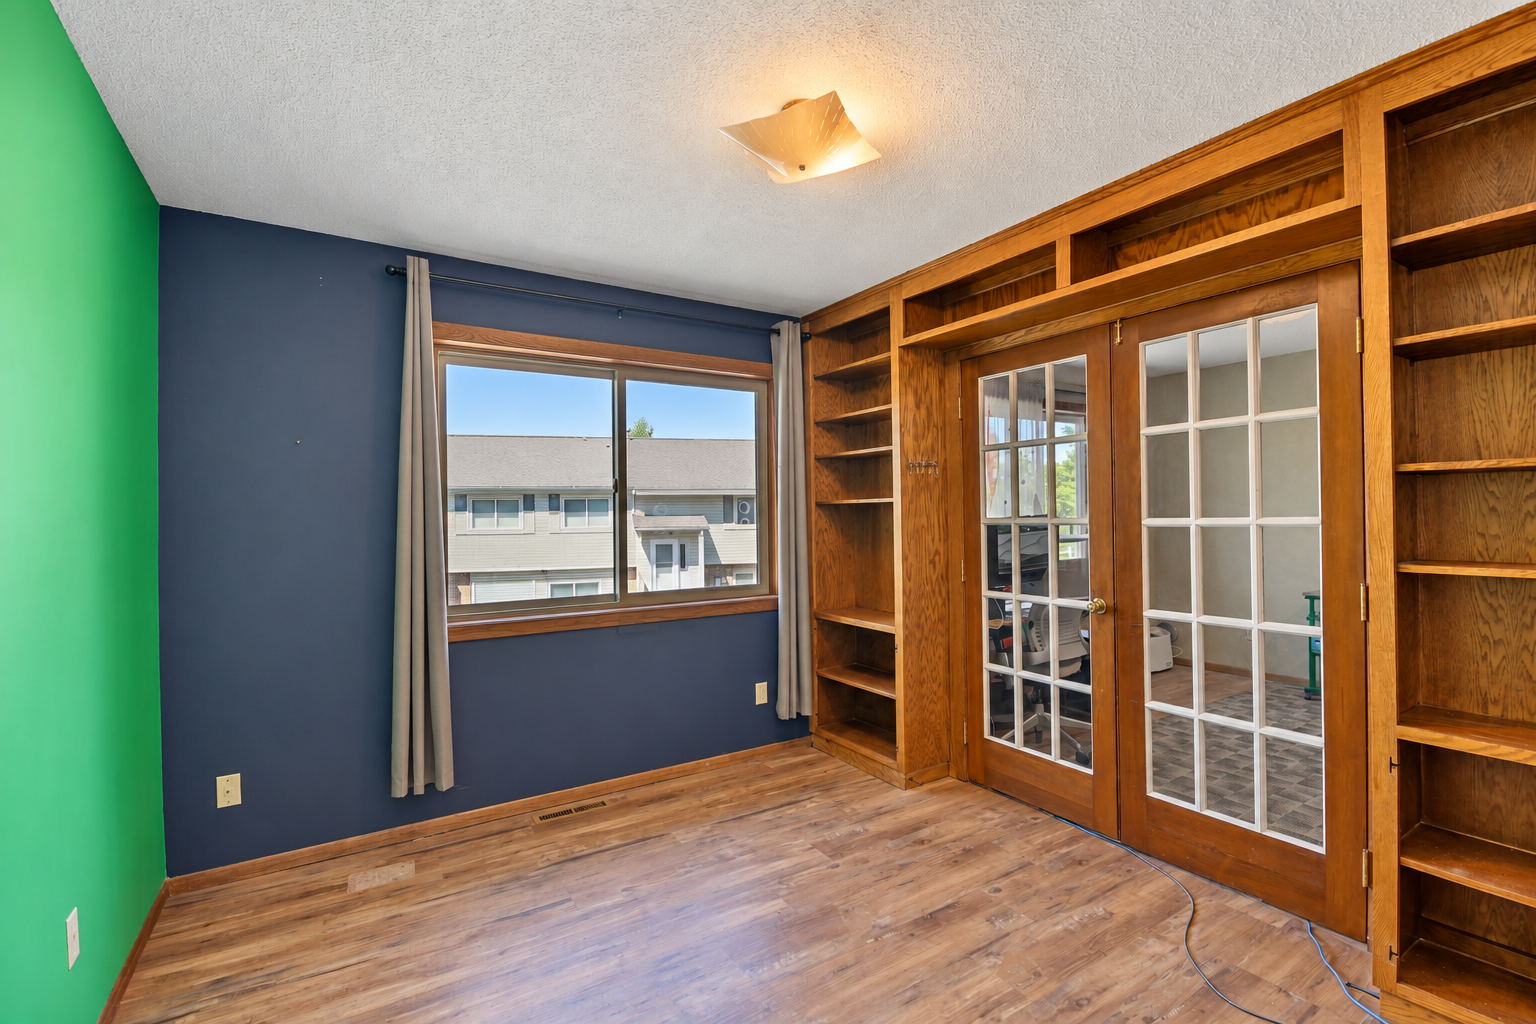
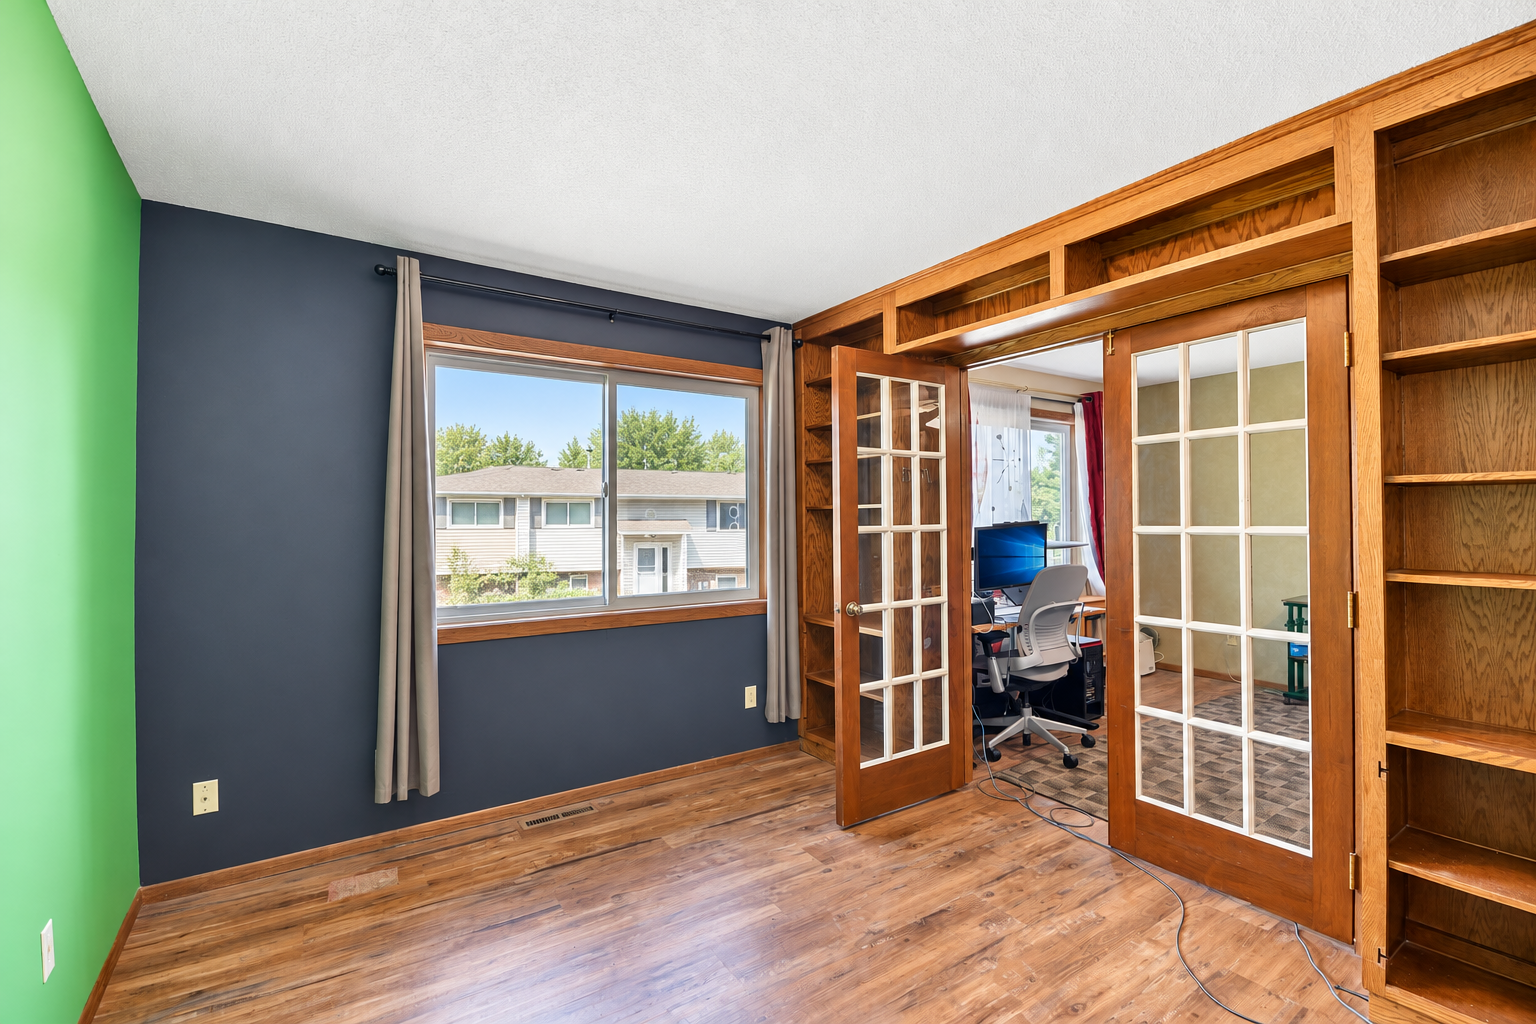
Vacant room with built-in wooden shelves, glass-paneled French doors, and wood-look flooring.
Interior room with hardwood floors and built-in shelves, opening through French doors to a home office.
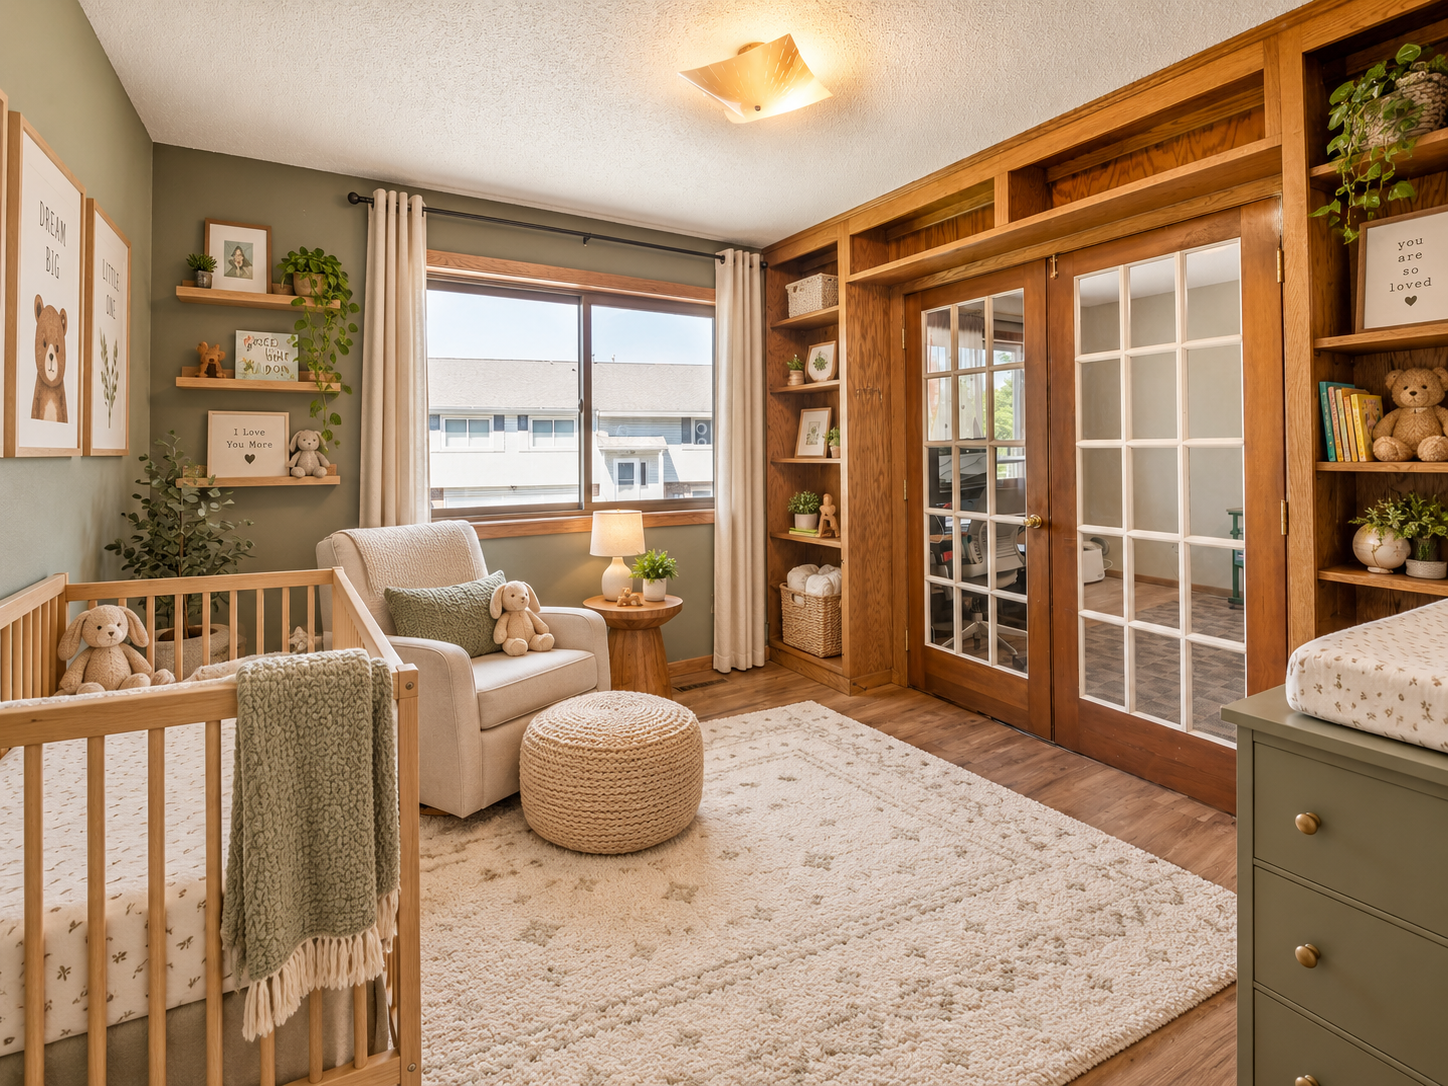
Nursery with a wooden crib, built-in wood shelves, and glass-paneled double doors.
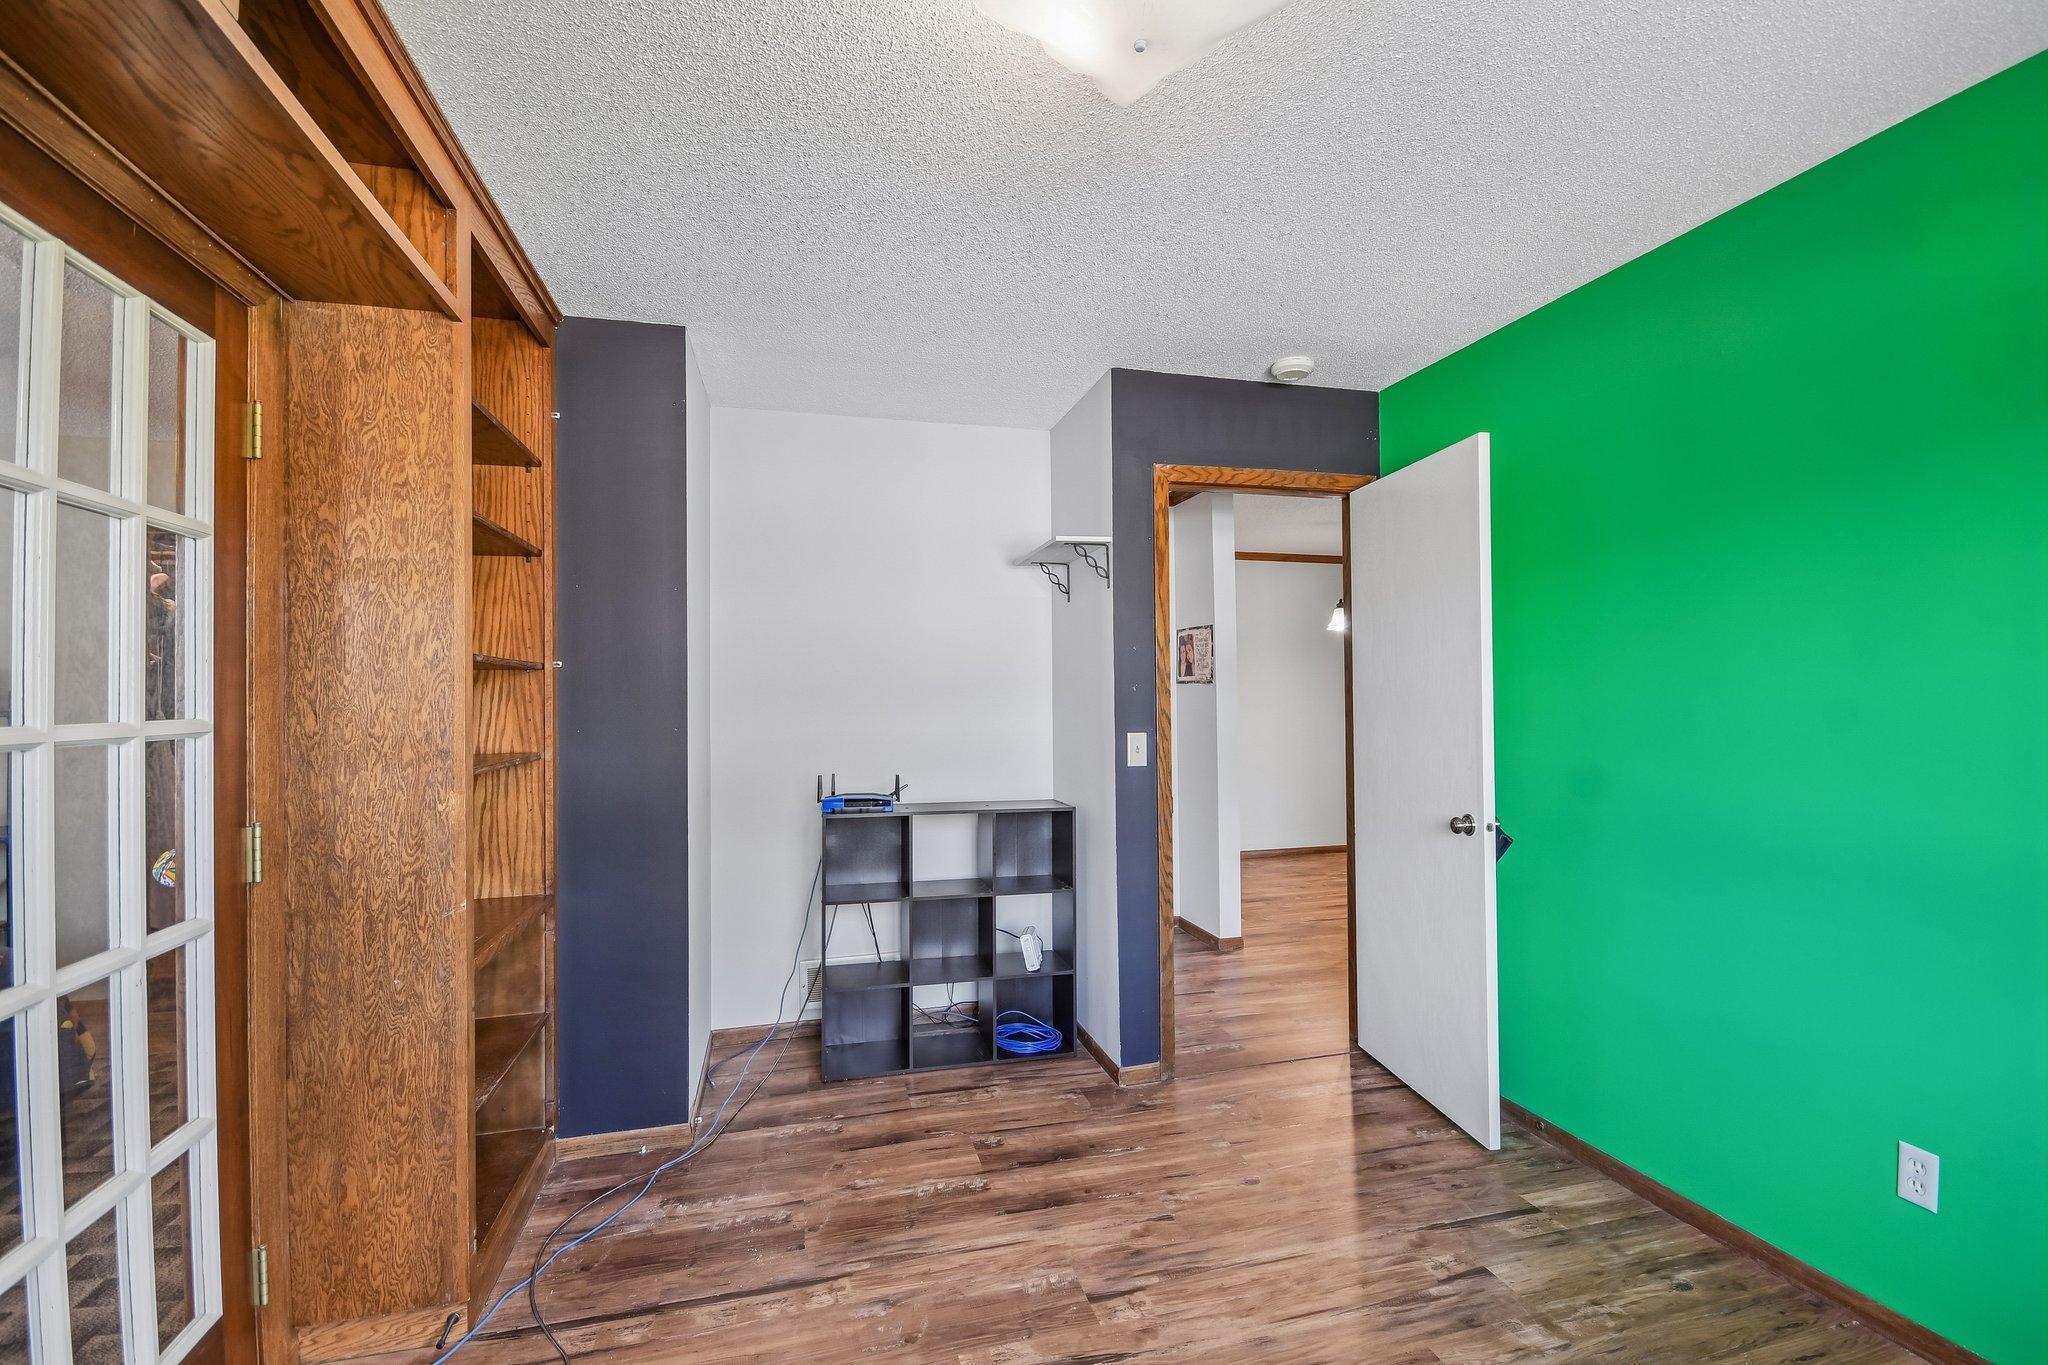
Interior room with built-in wooden shelving, a bright green accent wall, and an open doorway.
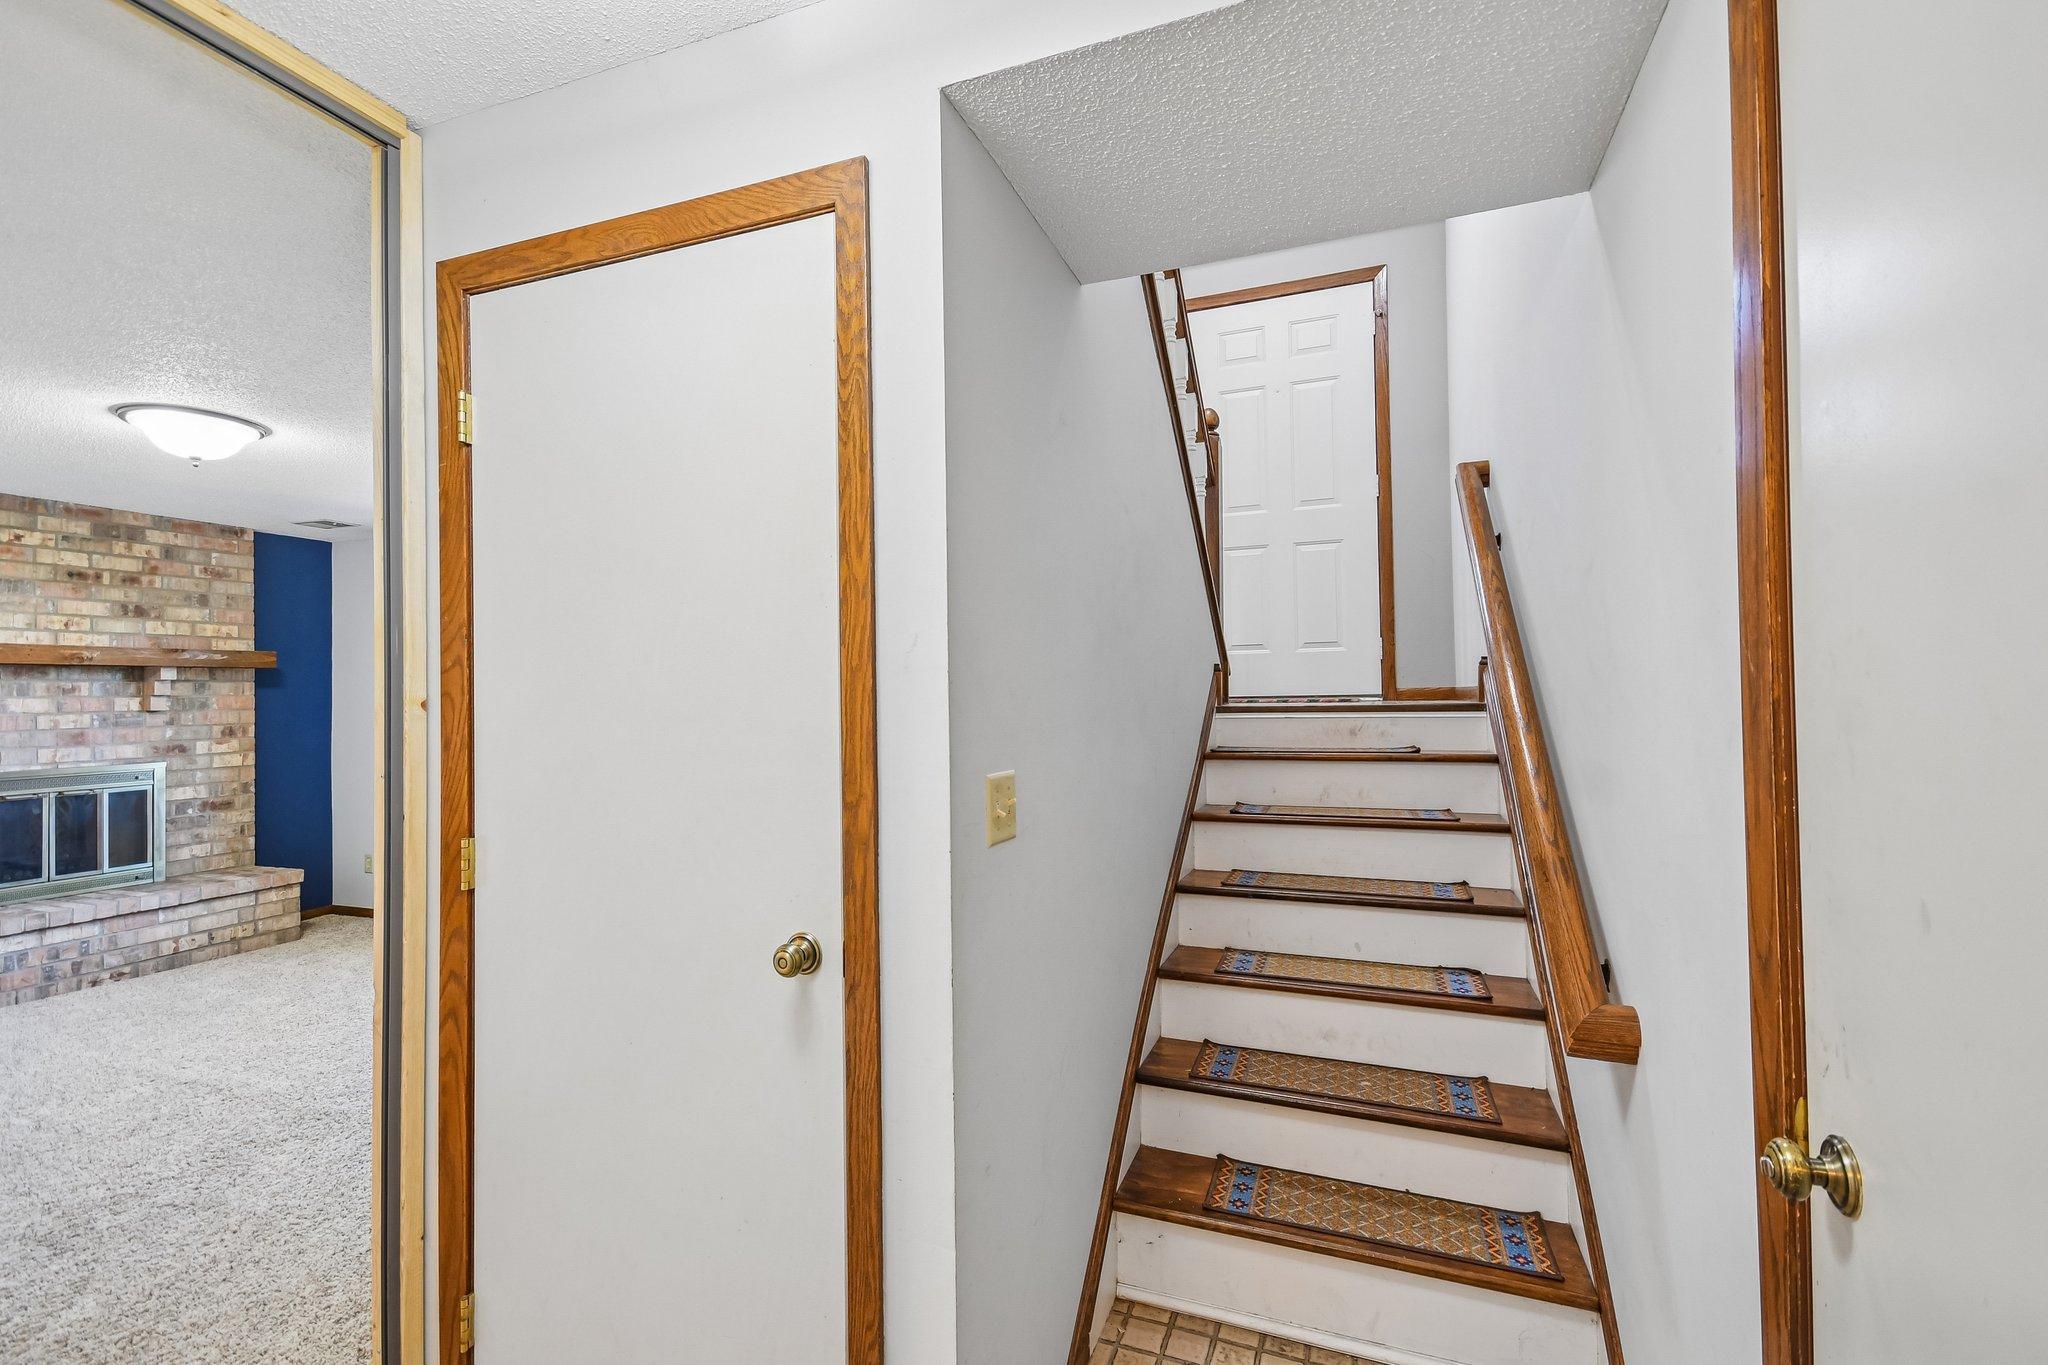
Interior staircase with wood railing and patterned runners, beside a glimpse of a brick fireplace.
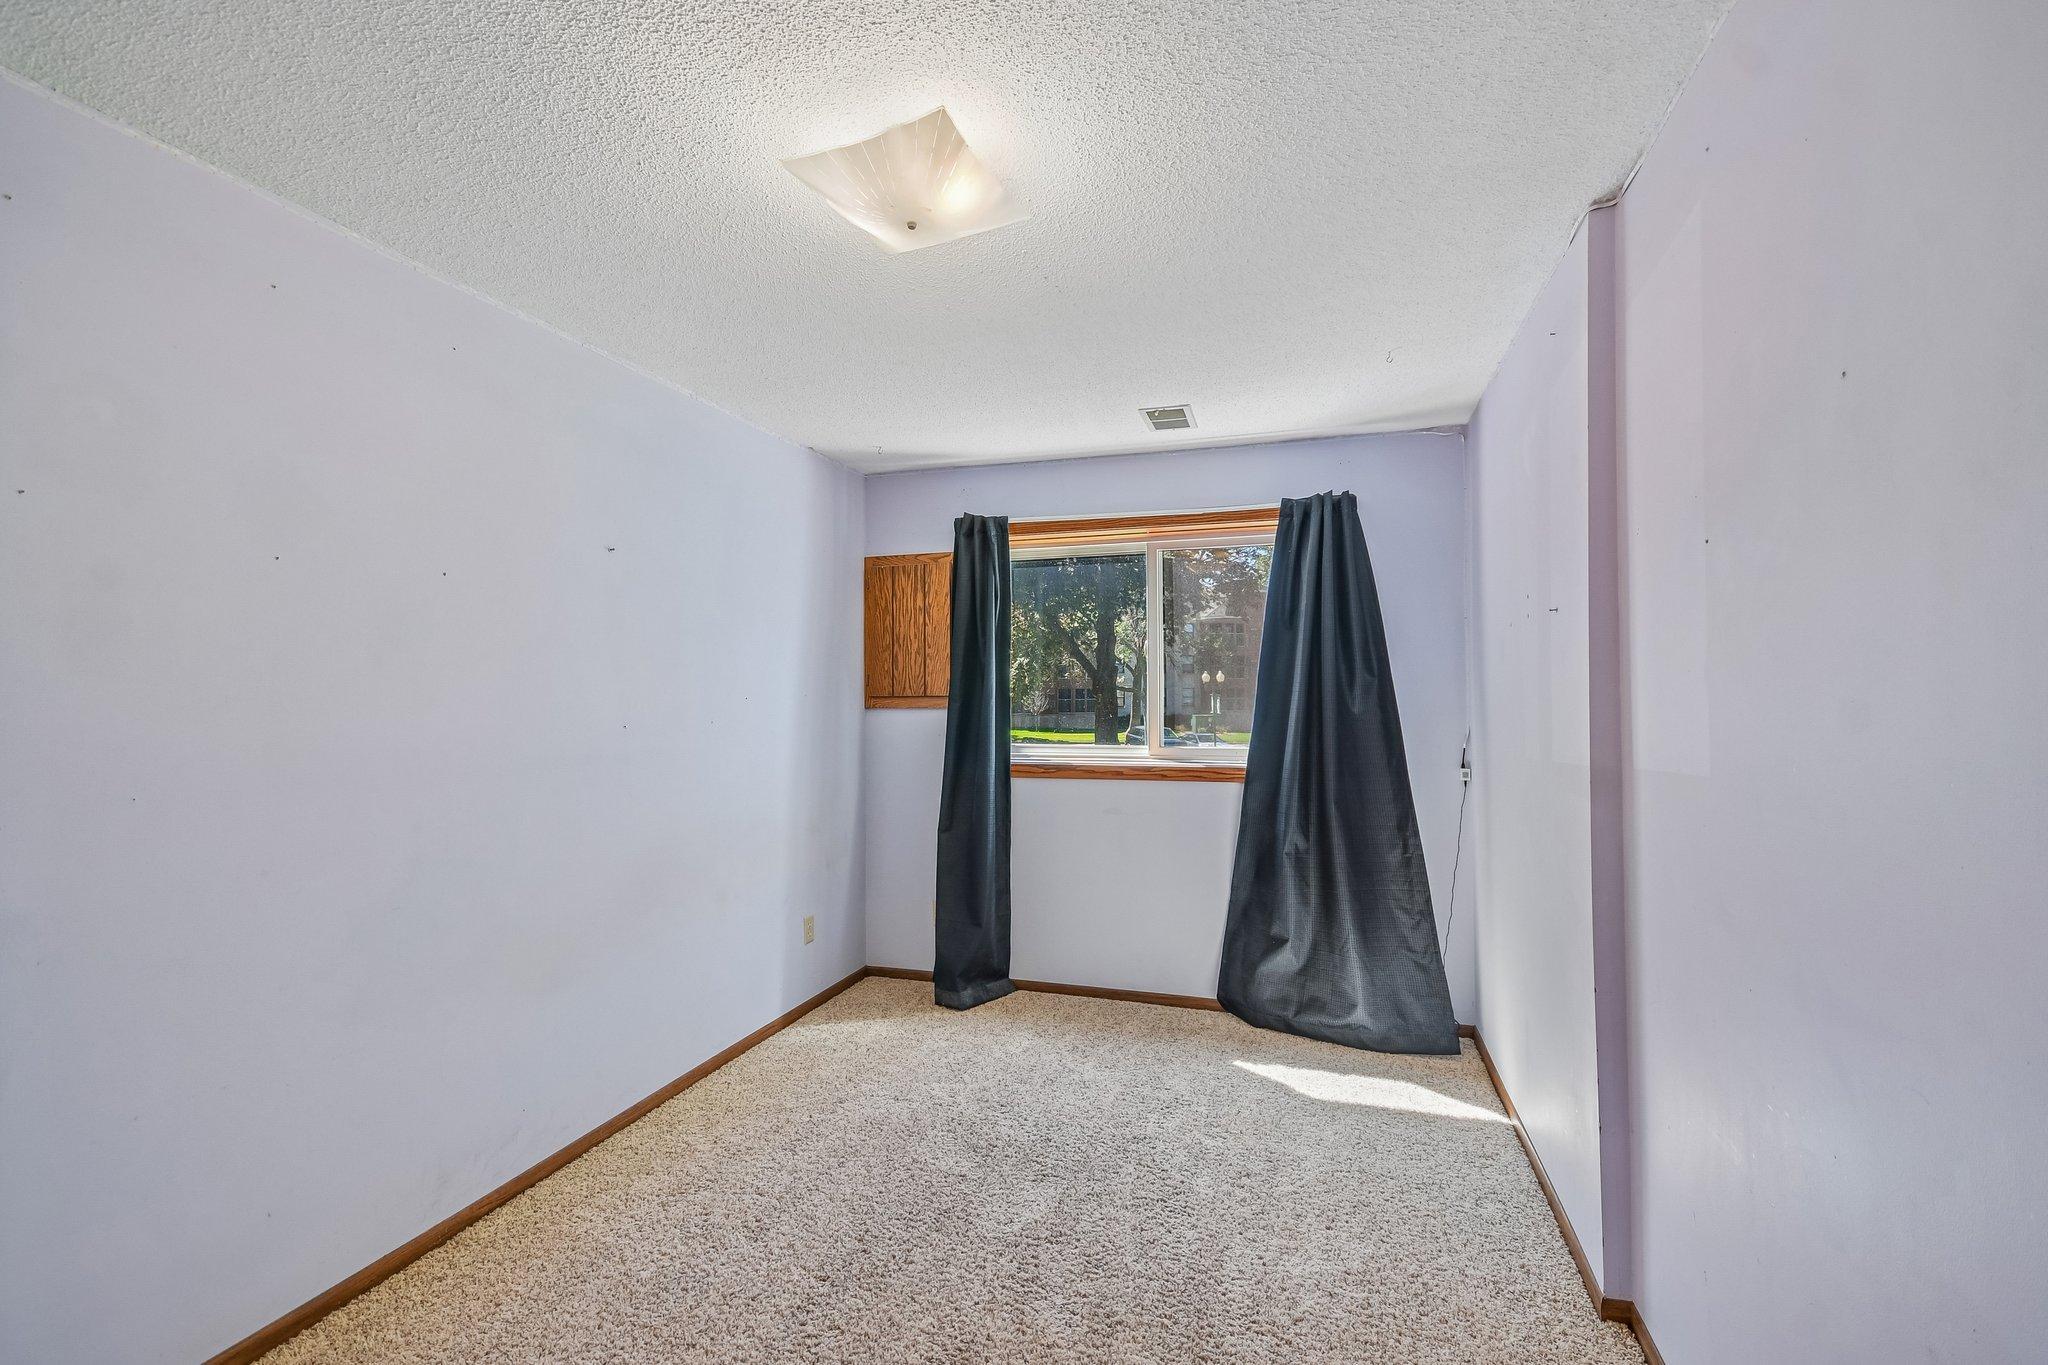
Empty carpeted room with lavender walls, dark window curtains, and sunlight on the floor.
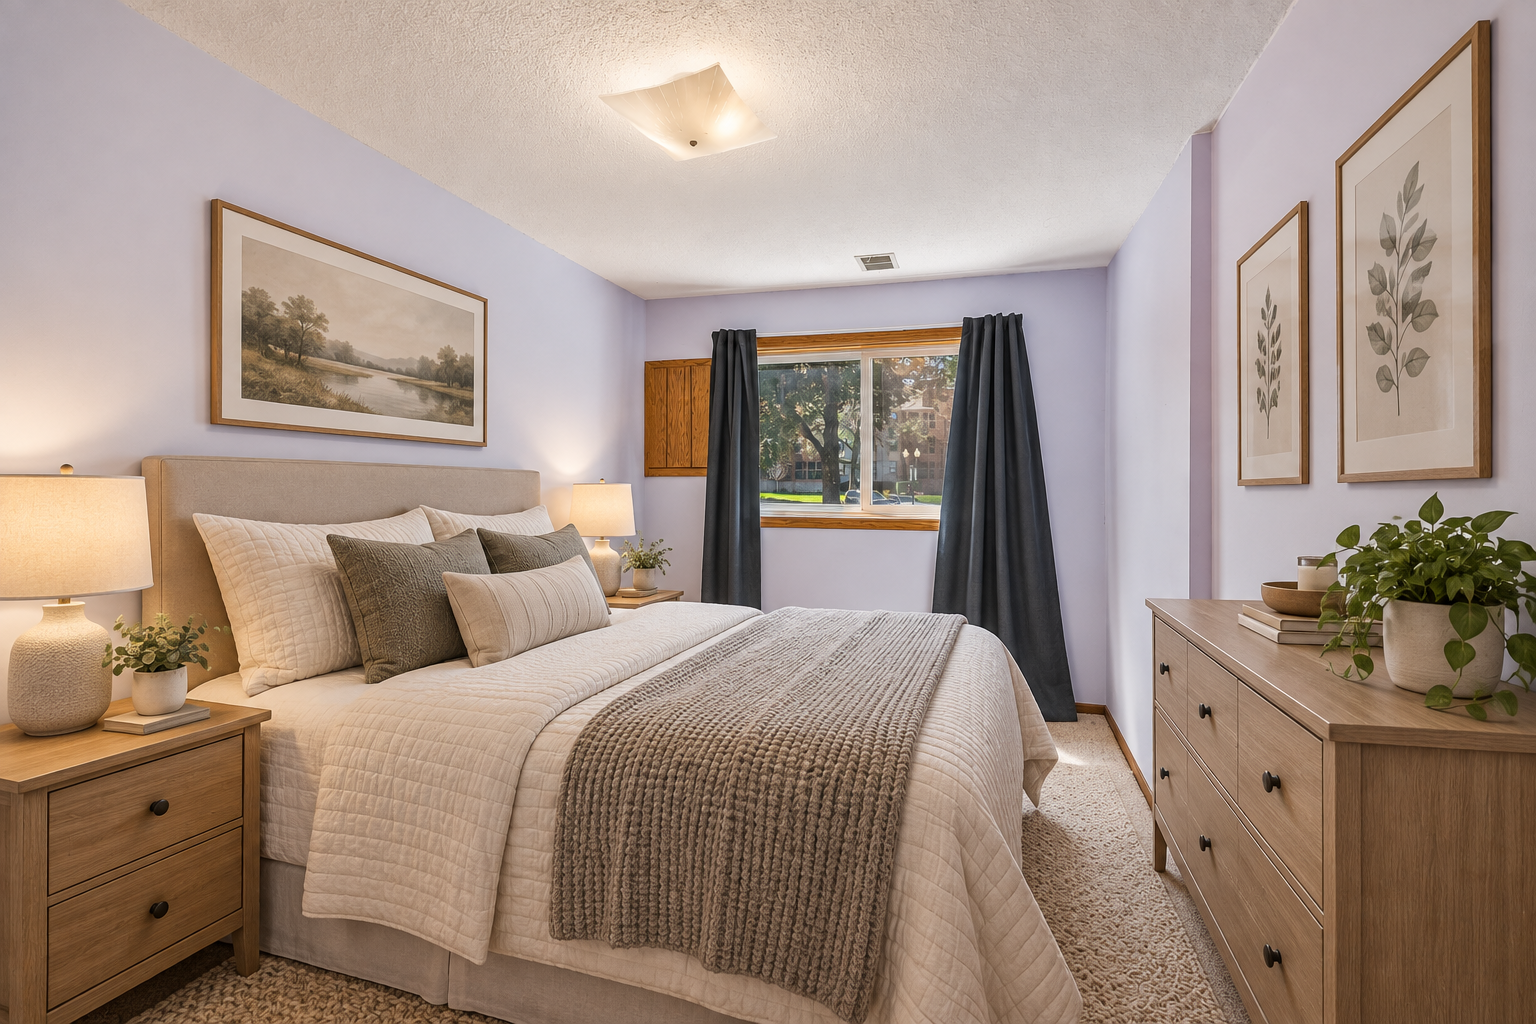
Staged bedroom with cream bedding, a gray throw, lavender walls, and a window overlooking trees.
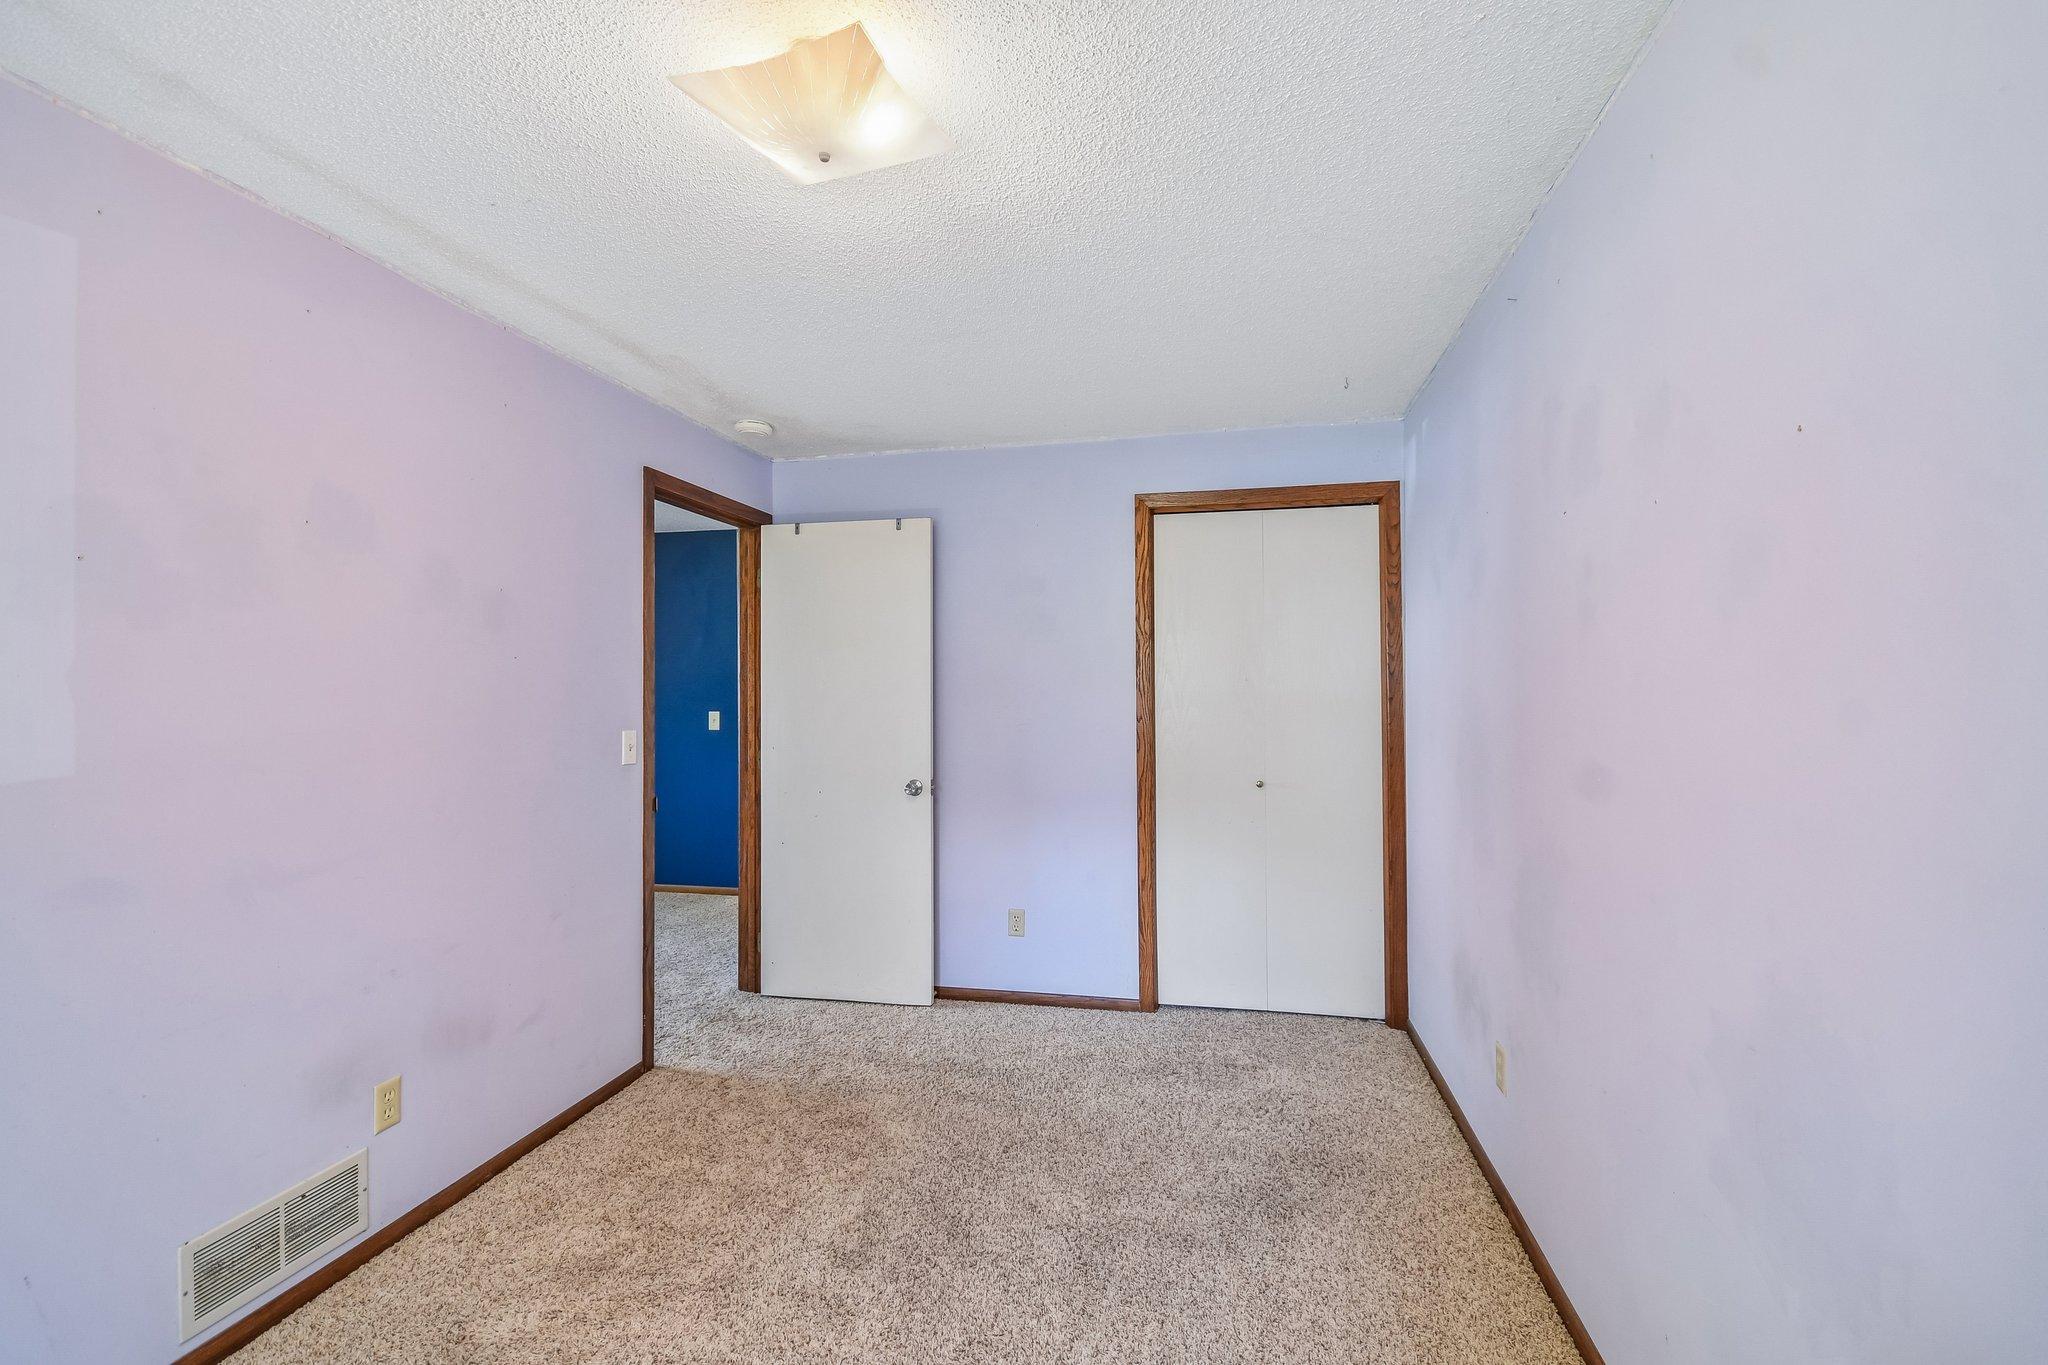
Empty bedroom with lavender walls, beige carpet, and a double-door closet.
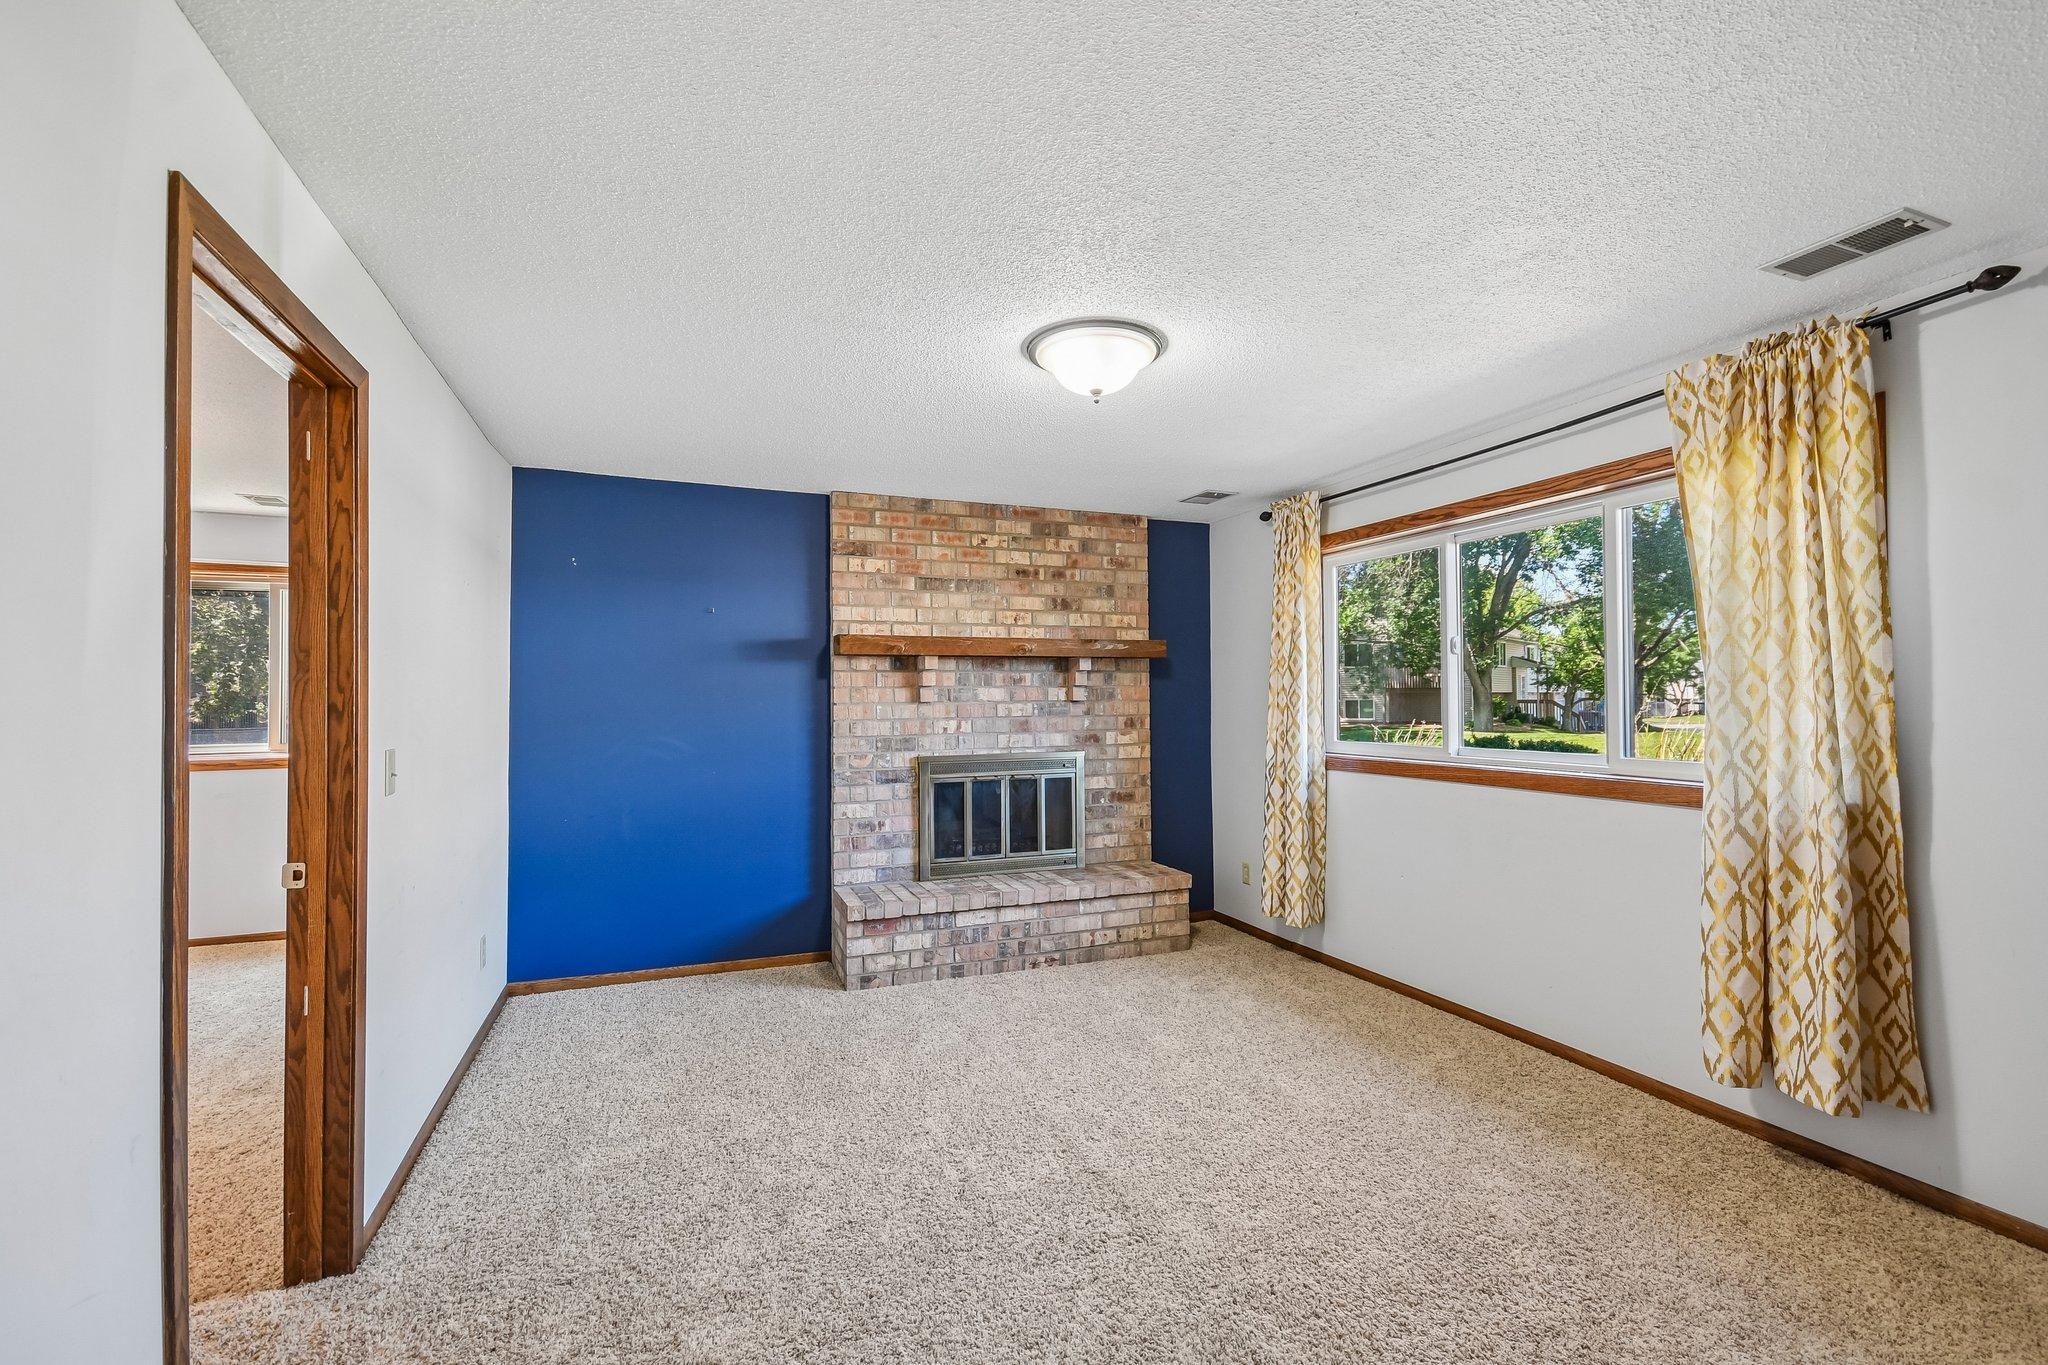
Empty living room with a brick fireplace, blue accent wall, and wide curtained window.
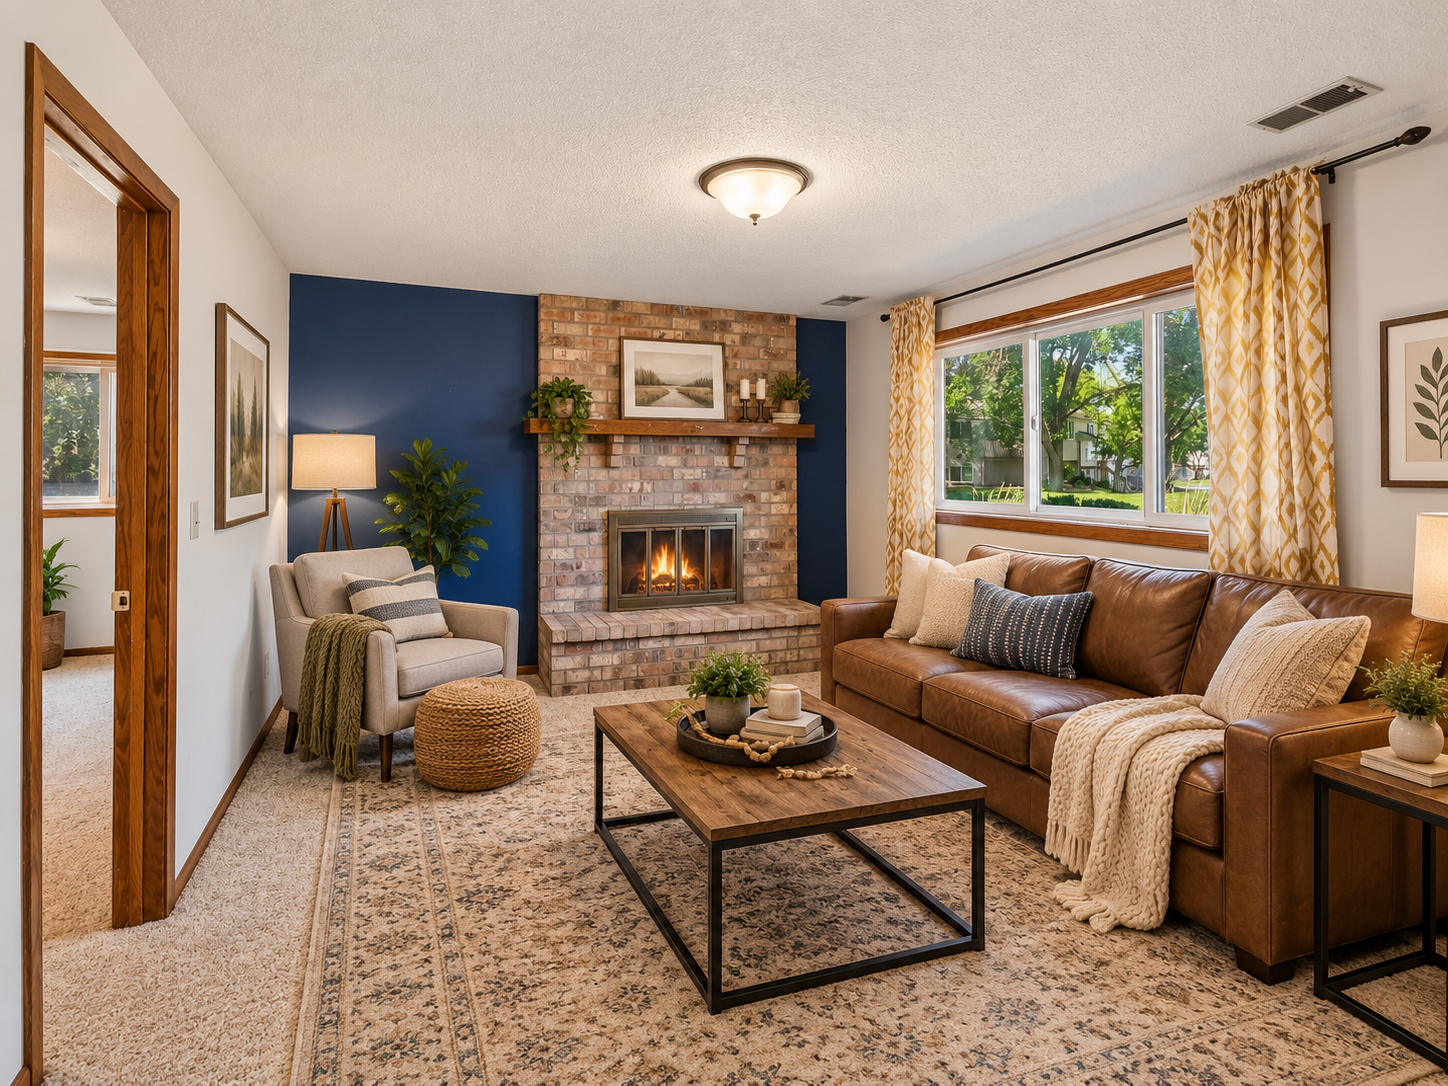
Living room with a brick fireplace, navy accent wall, leather sofa, and large curtained window.
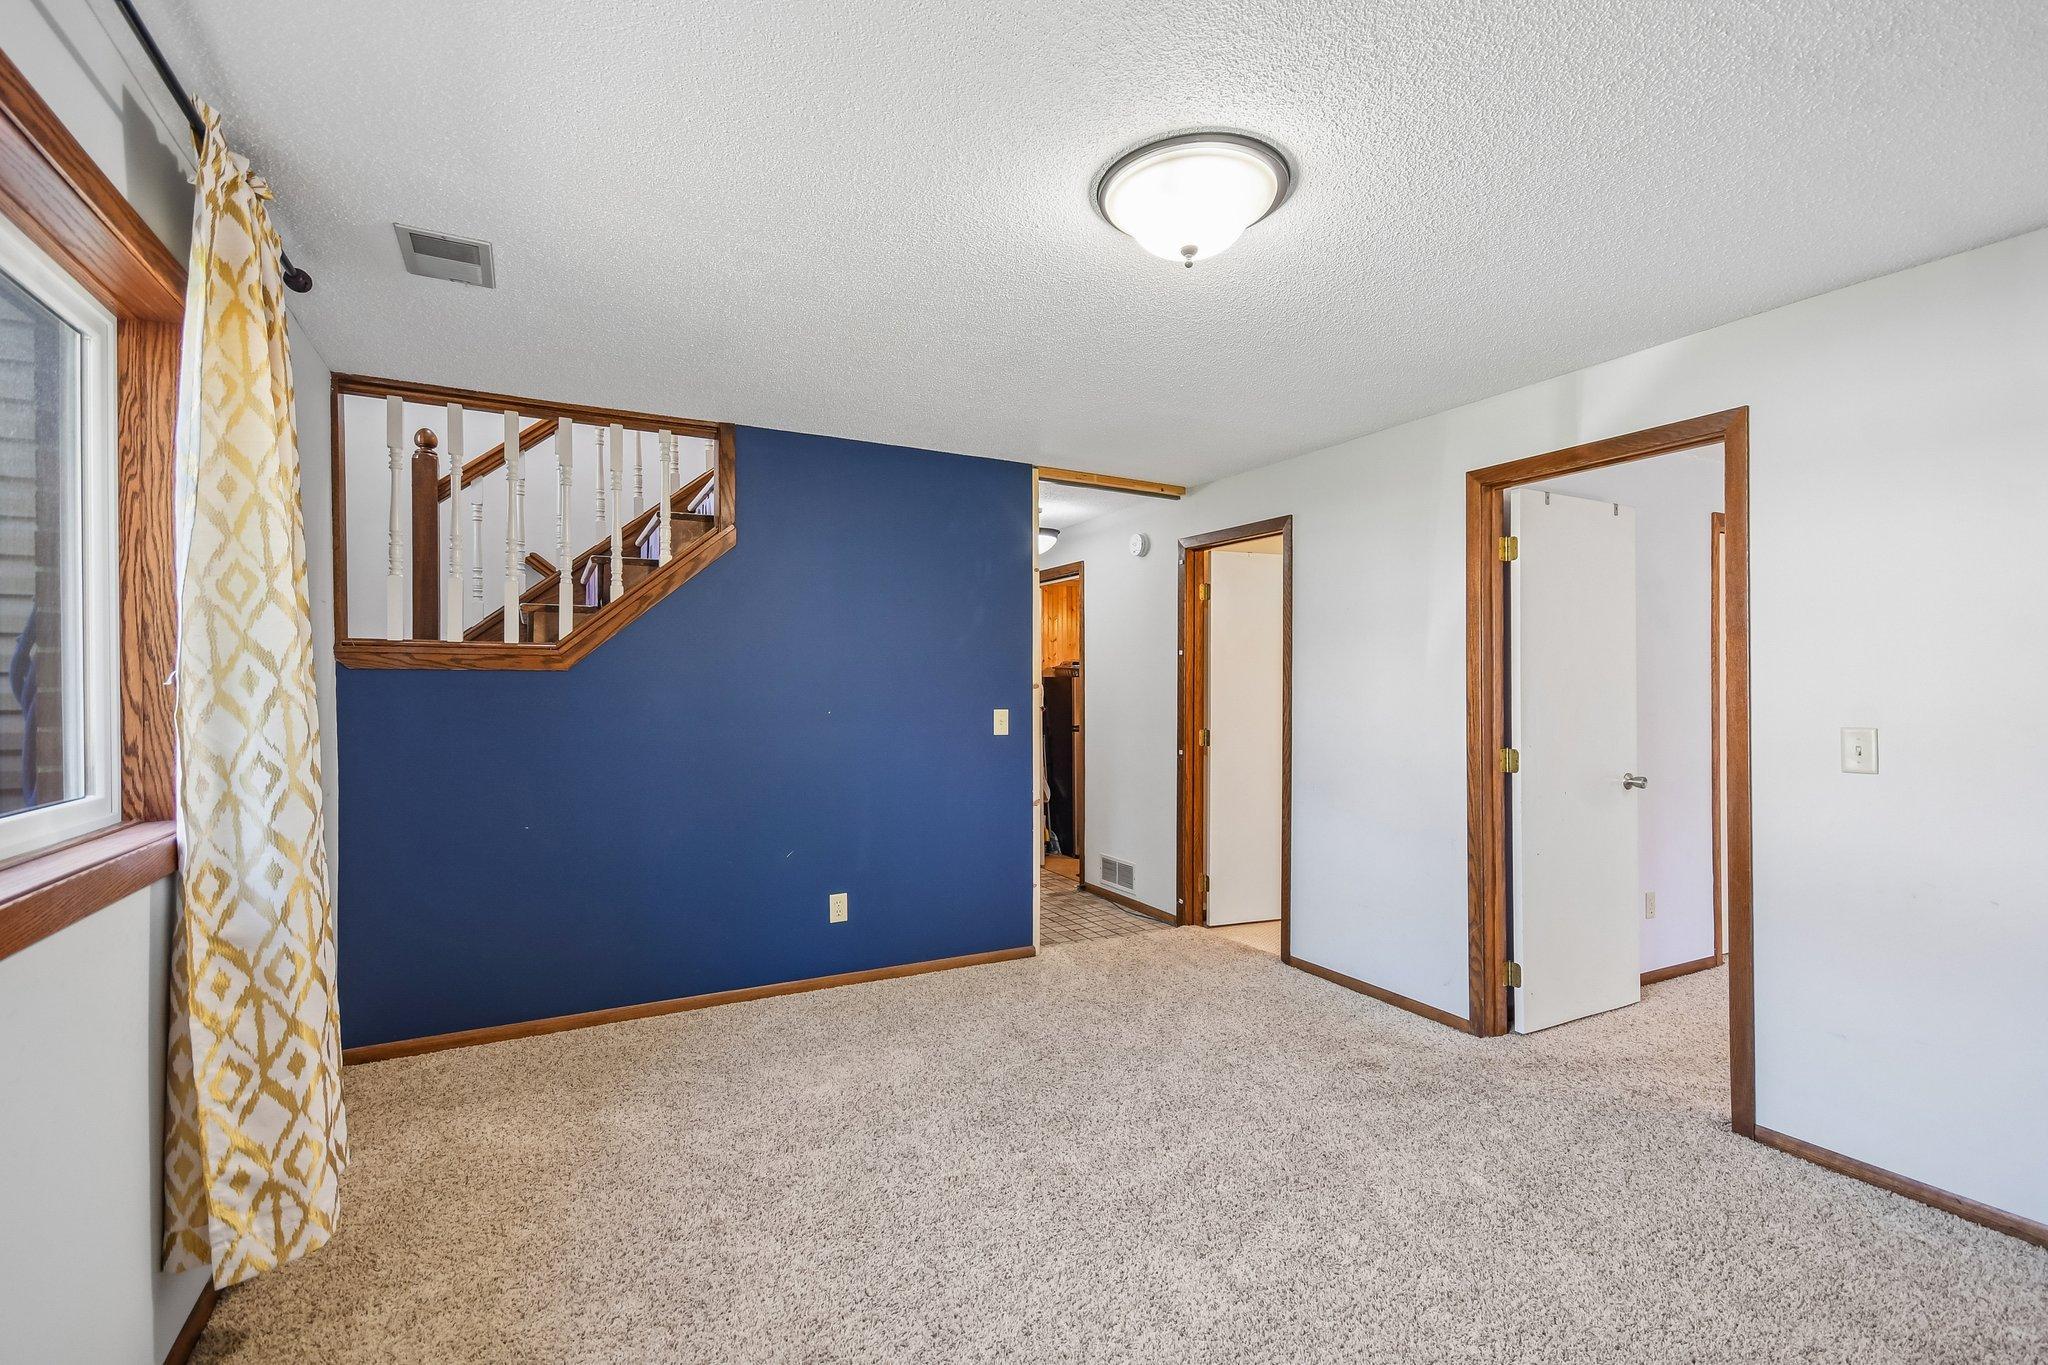
Empty carpeted room with a blue accent wall and wood-trimmed staircase railing.
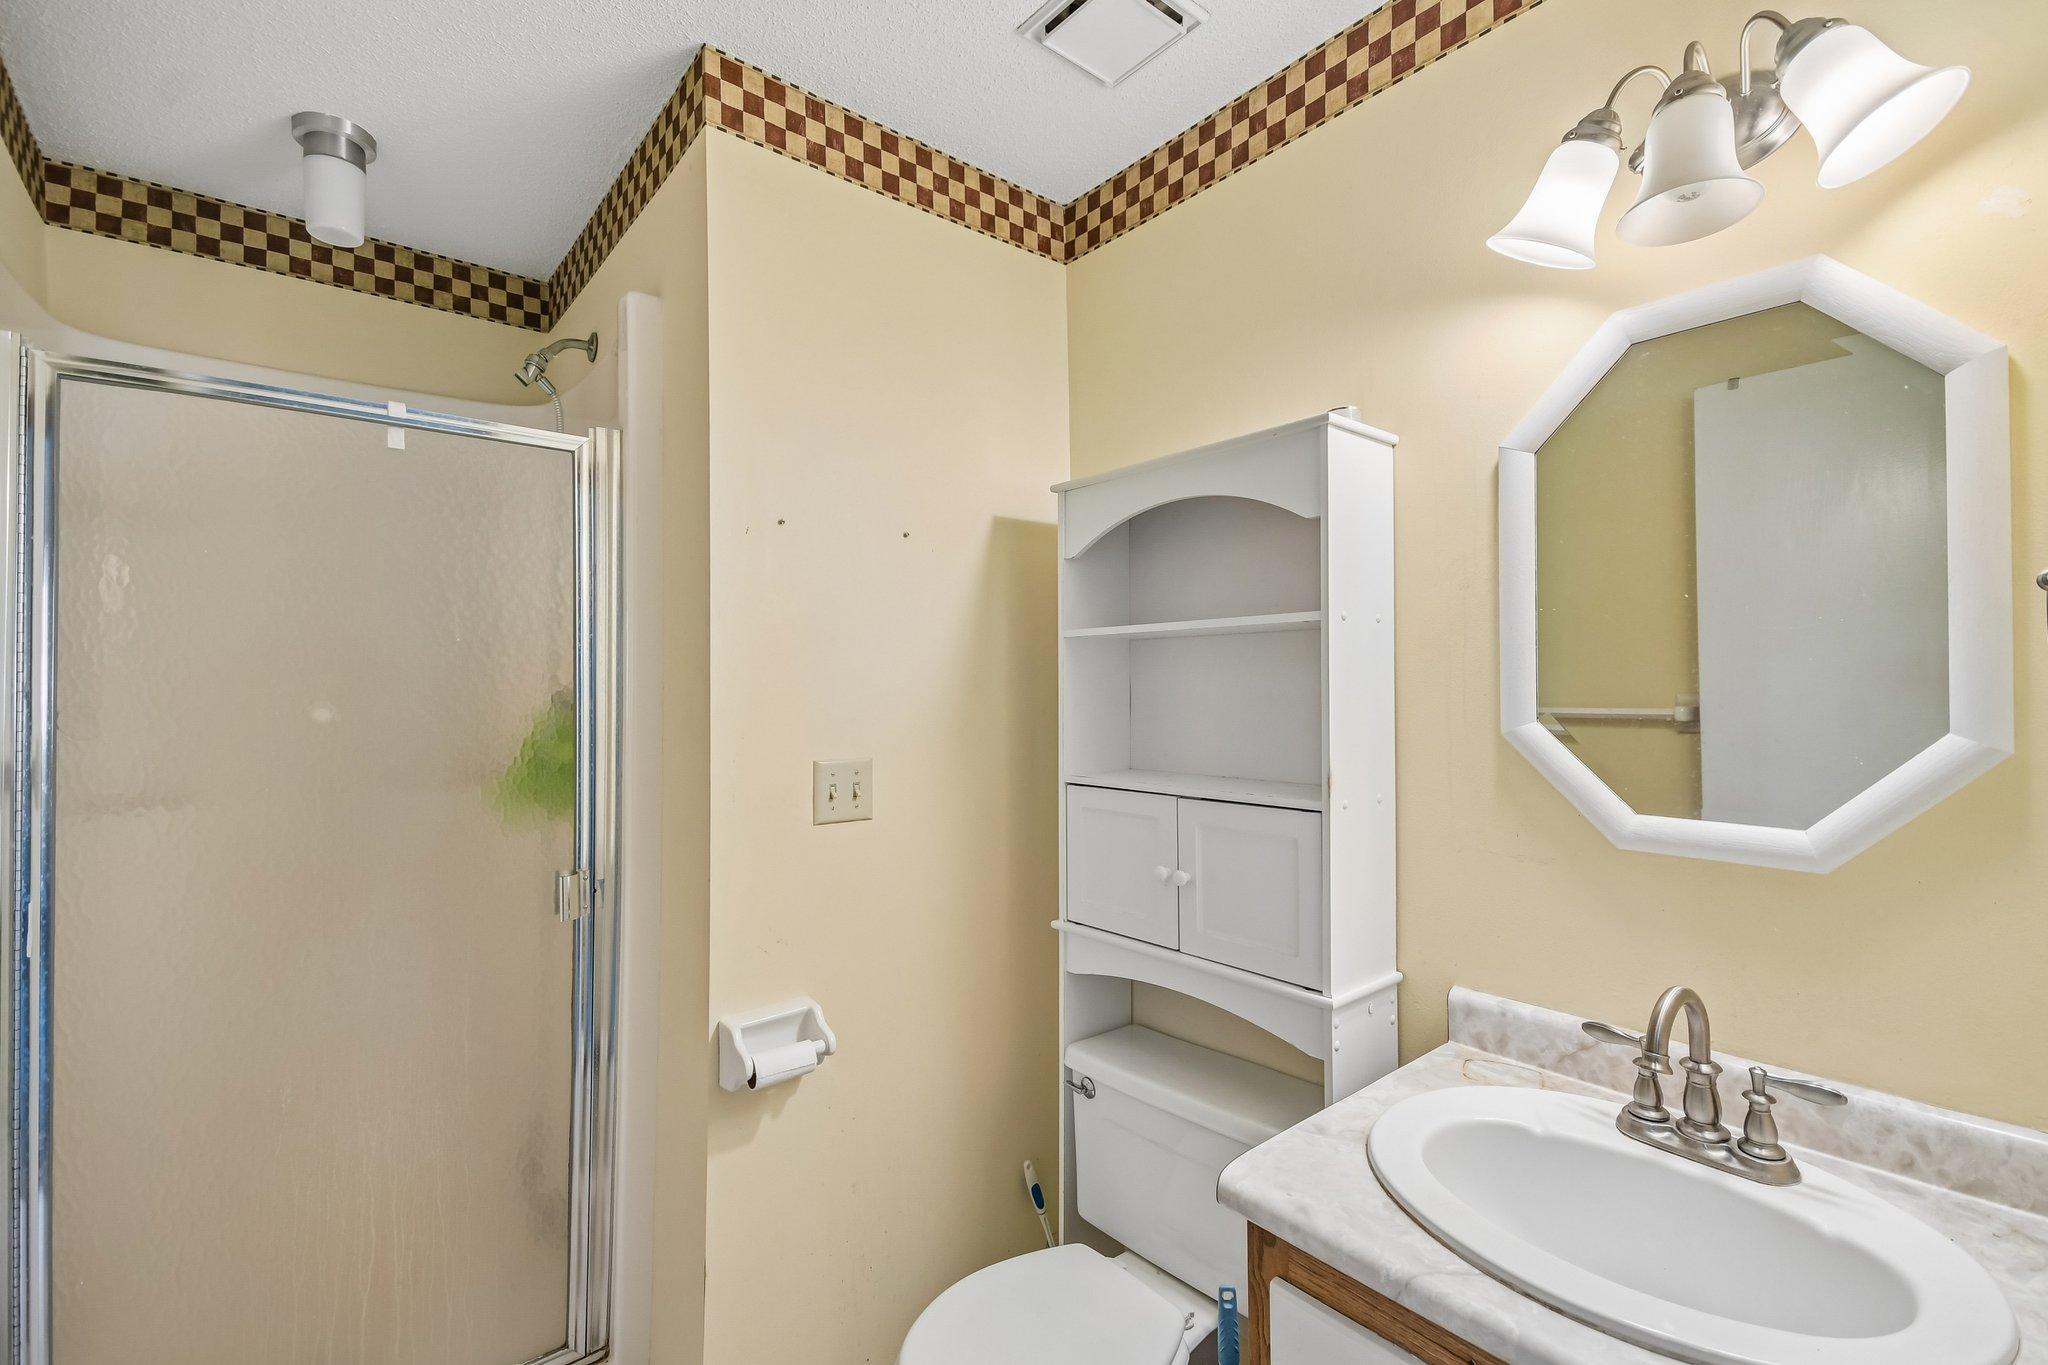
Bathroom with glass shower, octagonal mirror, white storage cabinet, and checkered tile border.
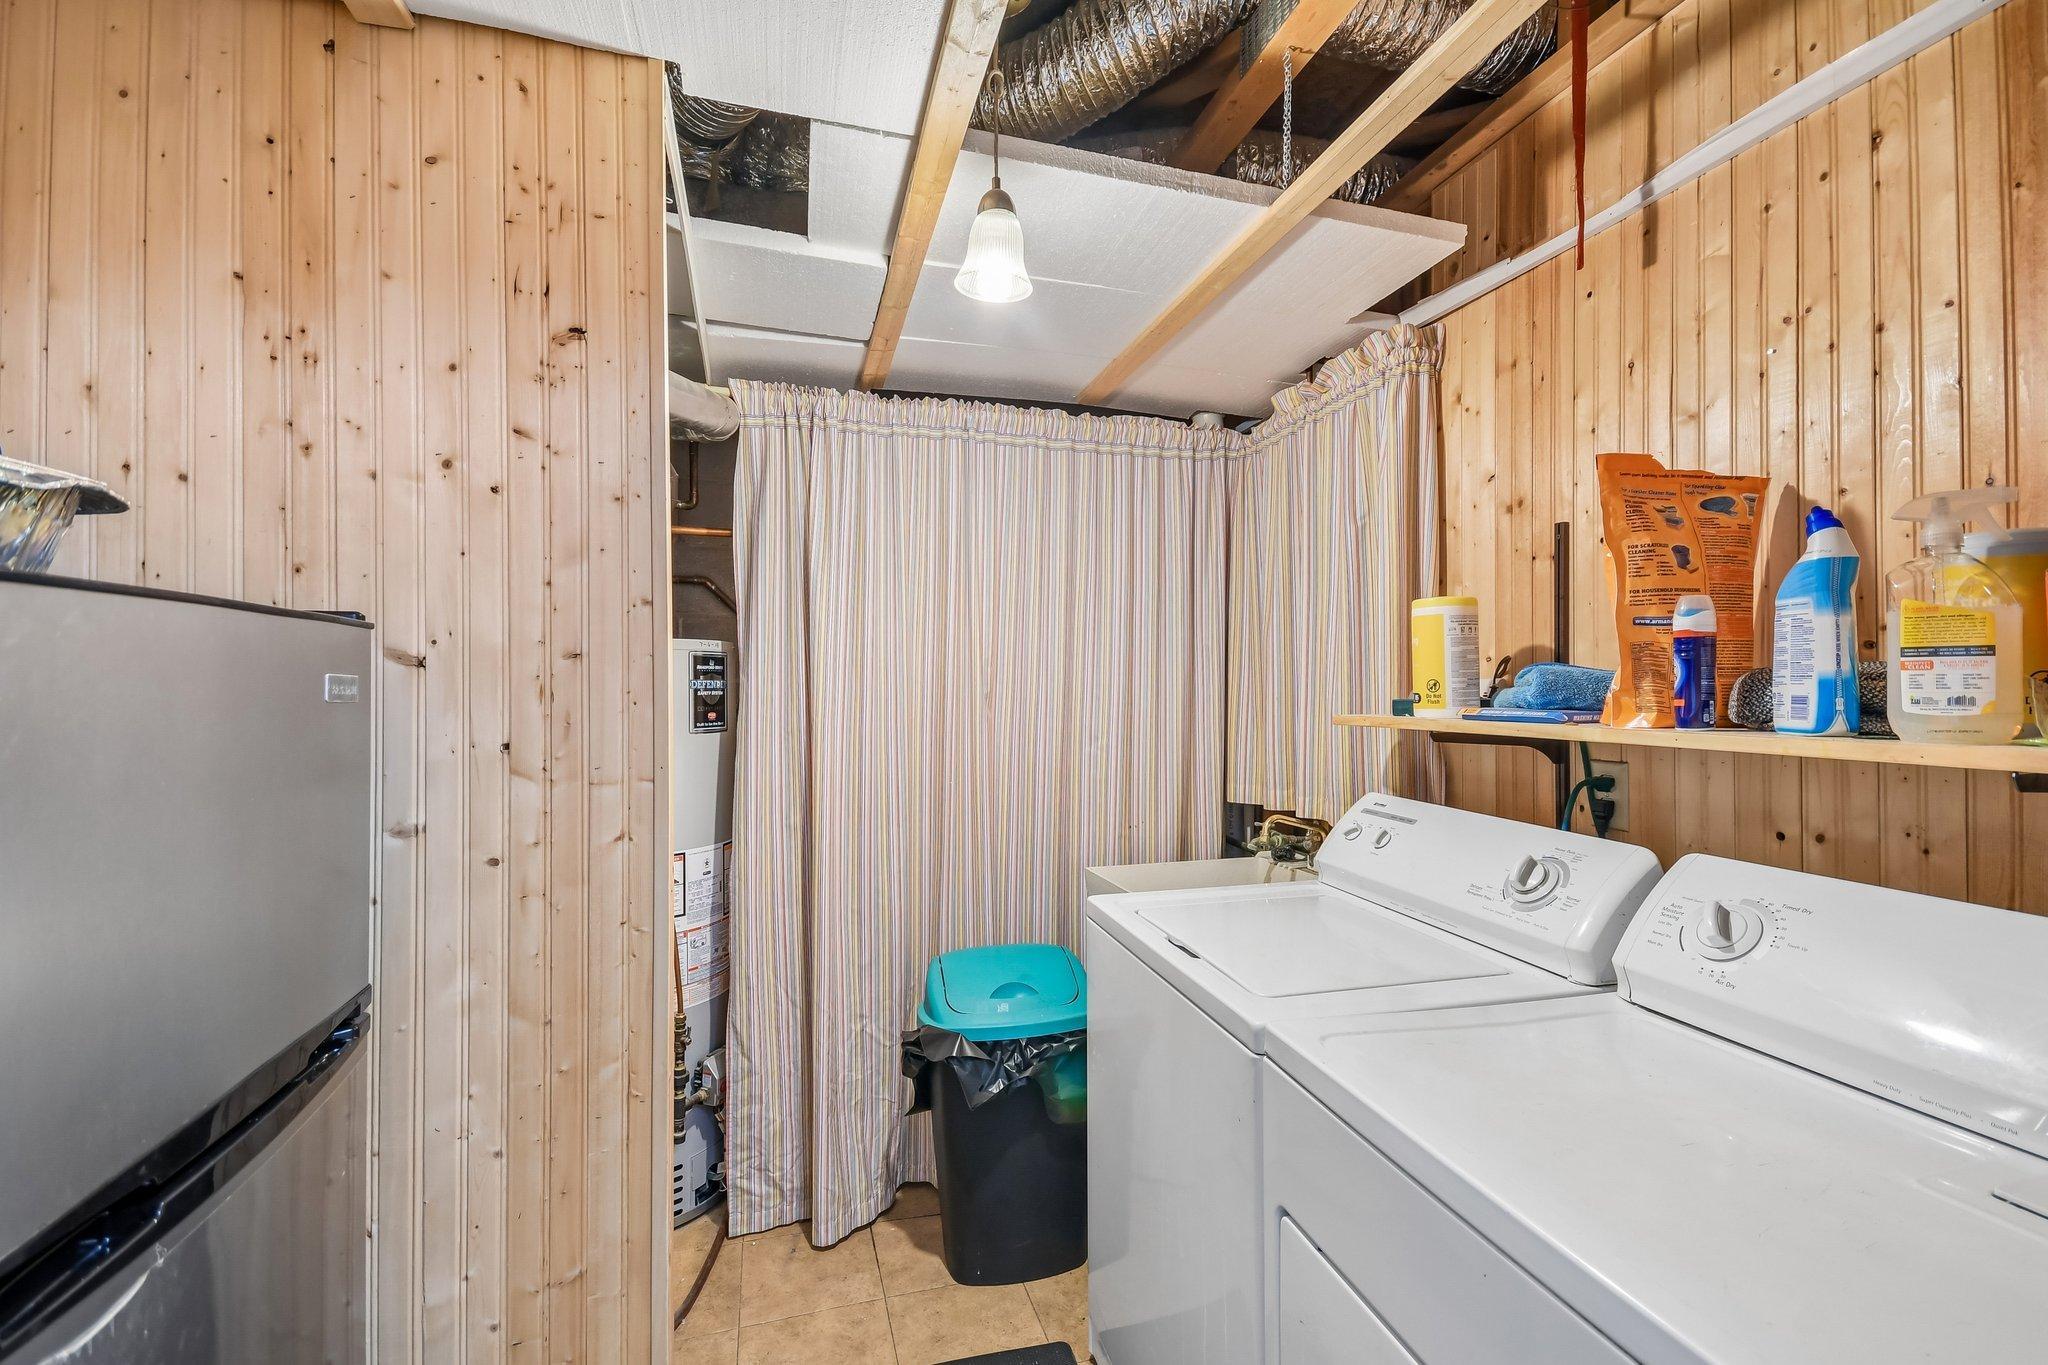
Laundry room with white washer and dryer, wood-paneled walls, and a striped curtain over utility equipment.
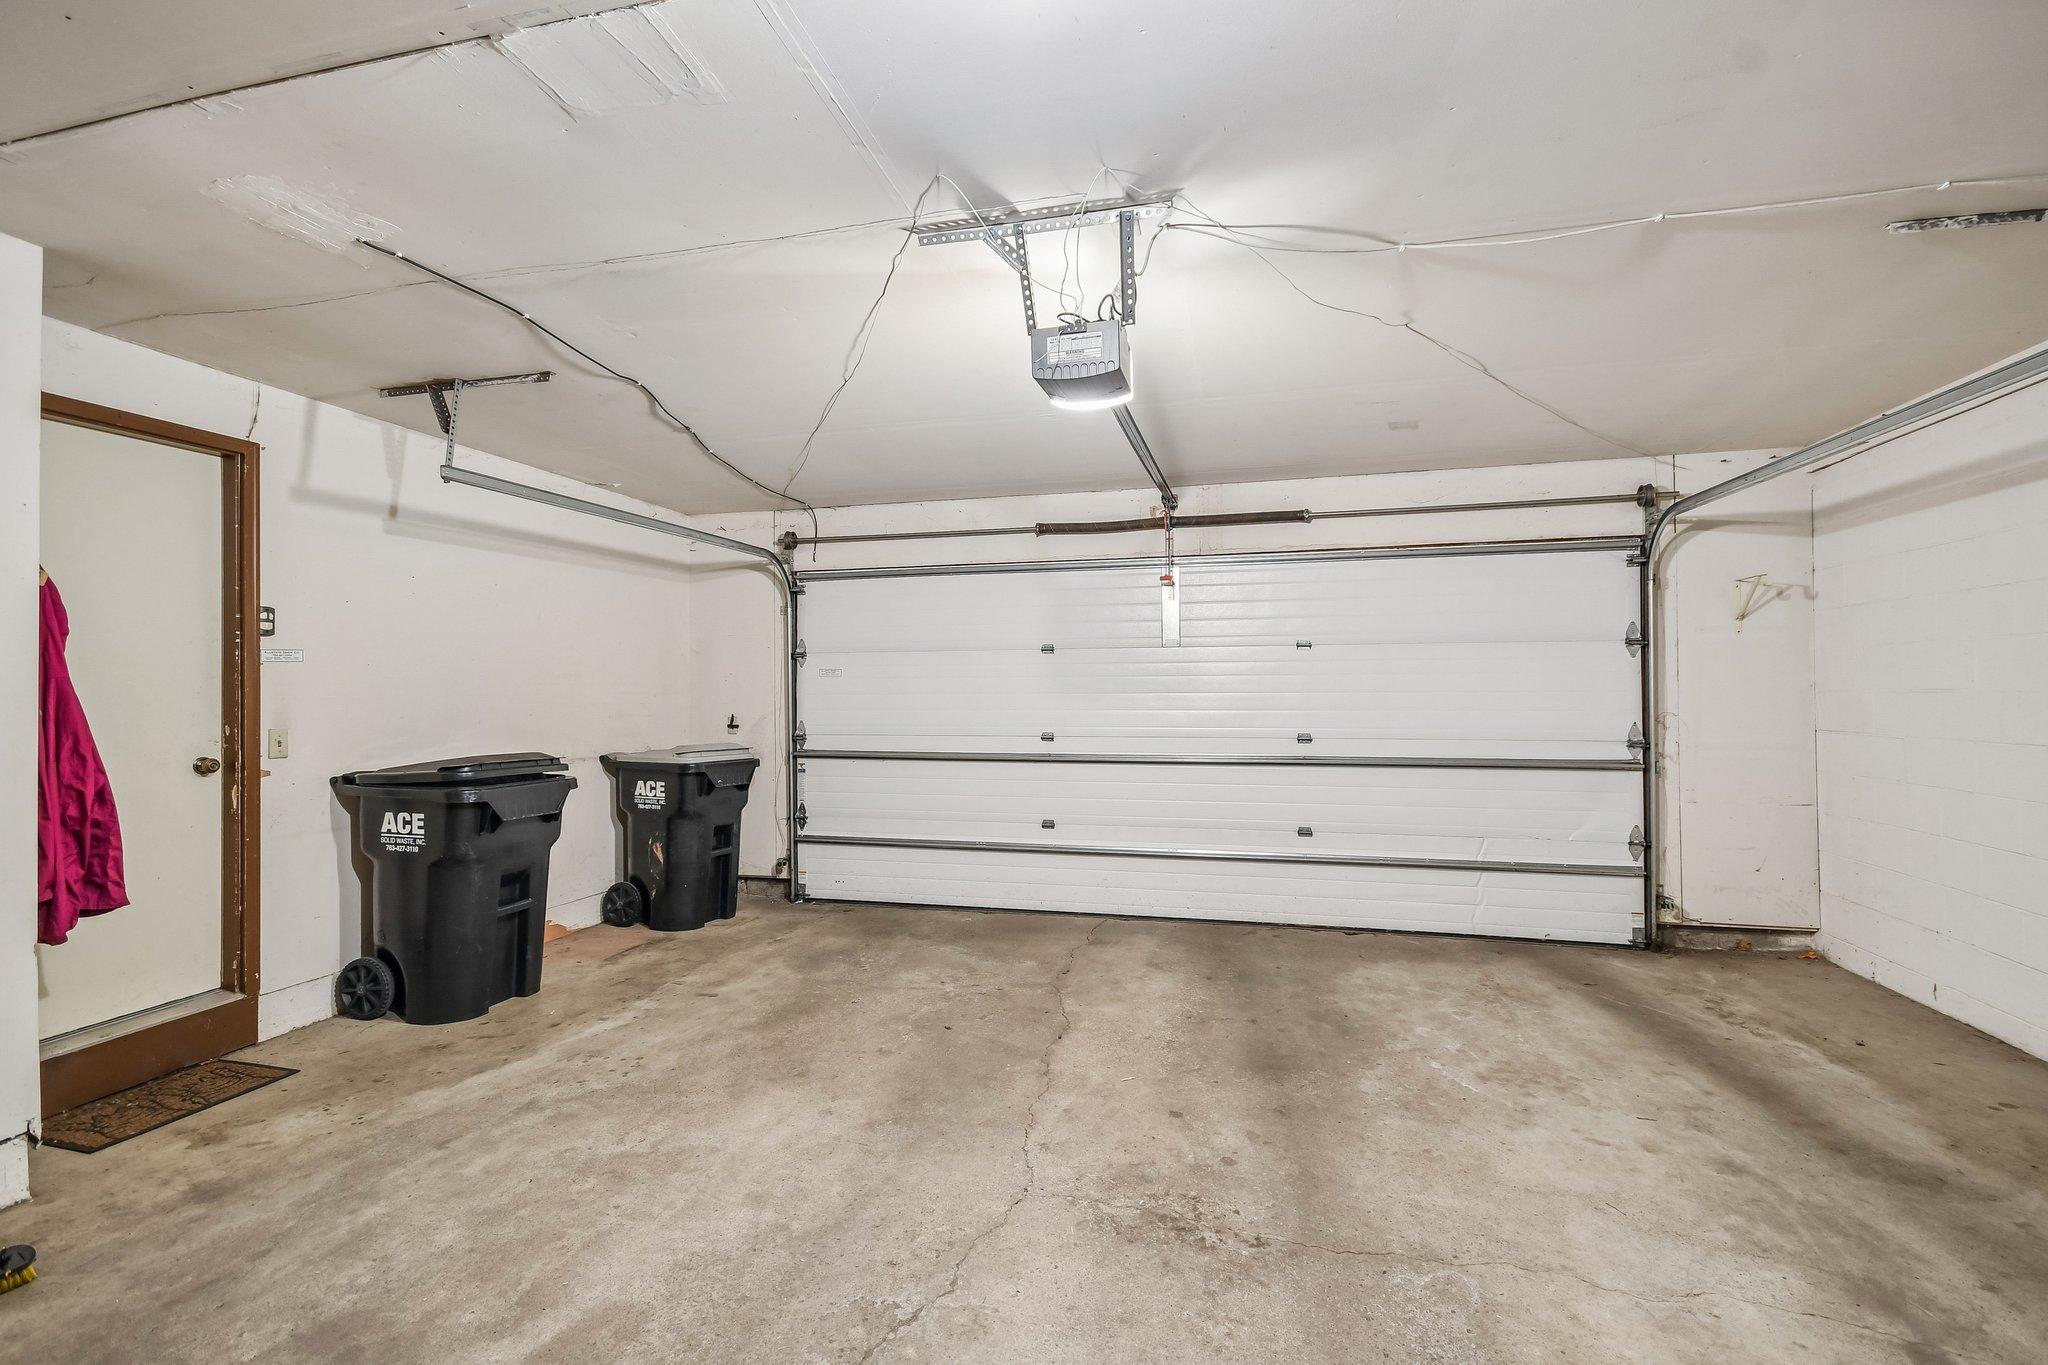
Garage with a closed sectional door, concrete floor, ceiling-mounted opener, and two black bins.
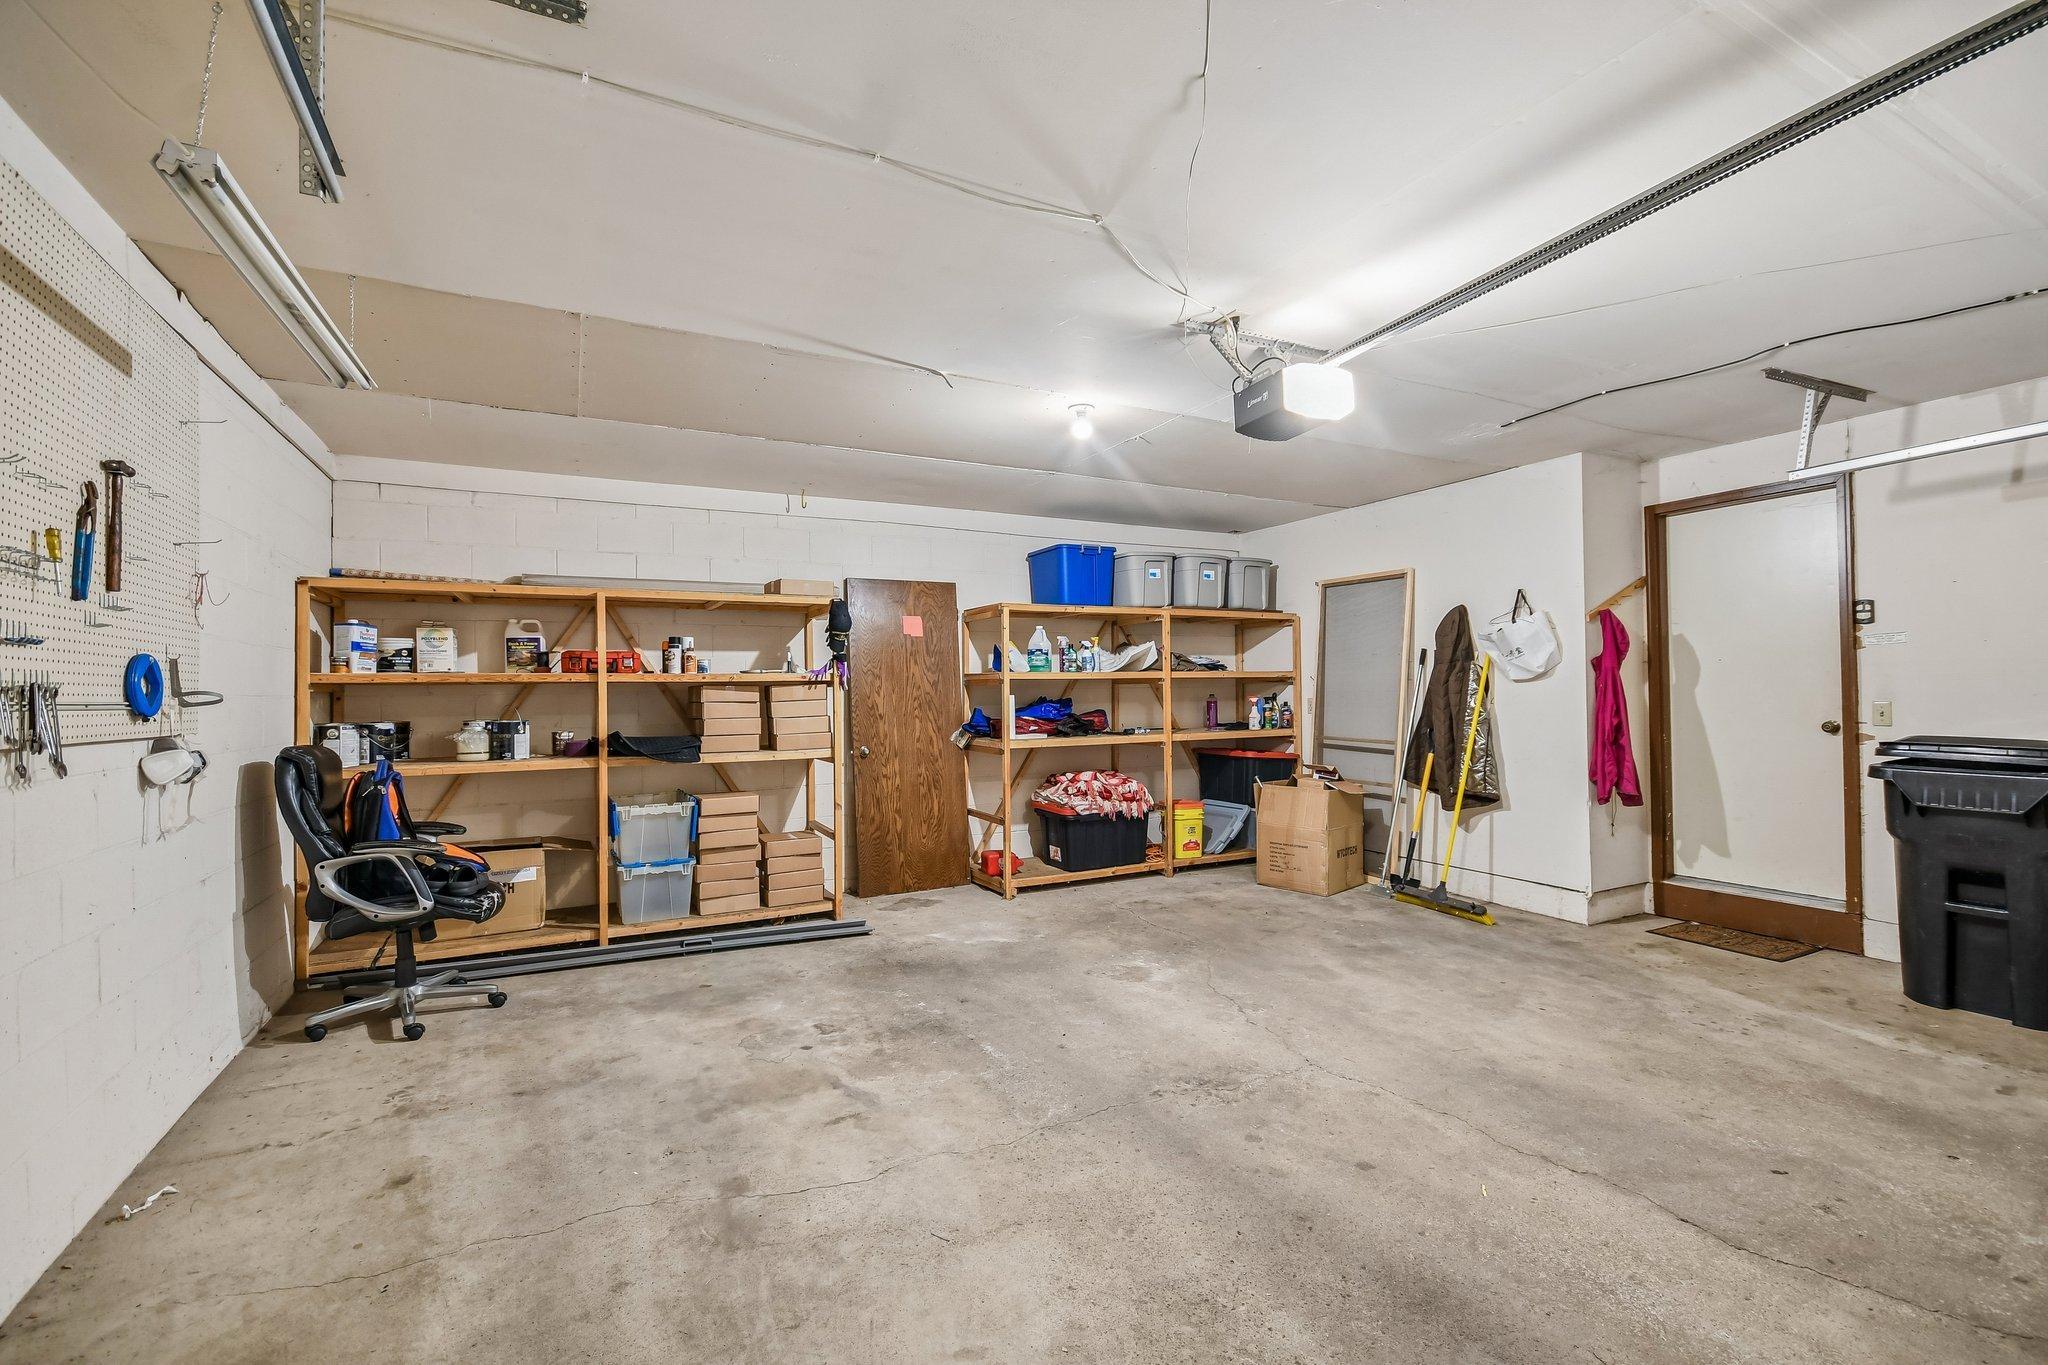
Garage with stocked wooden shelves, a tool pegboard, and a wide concrete floor.
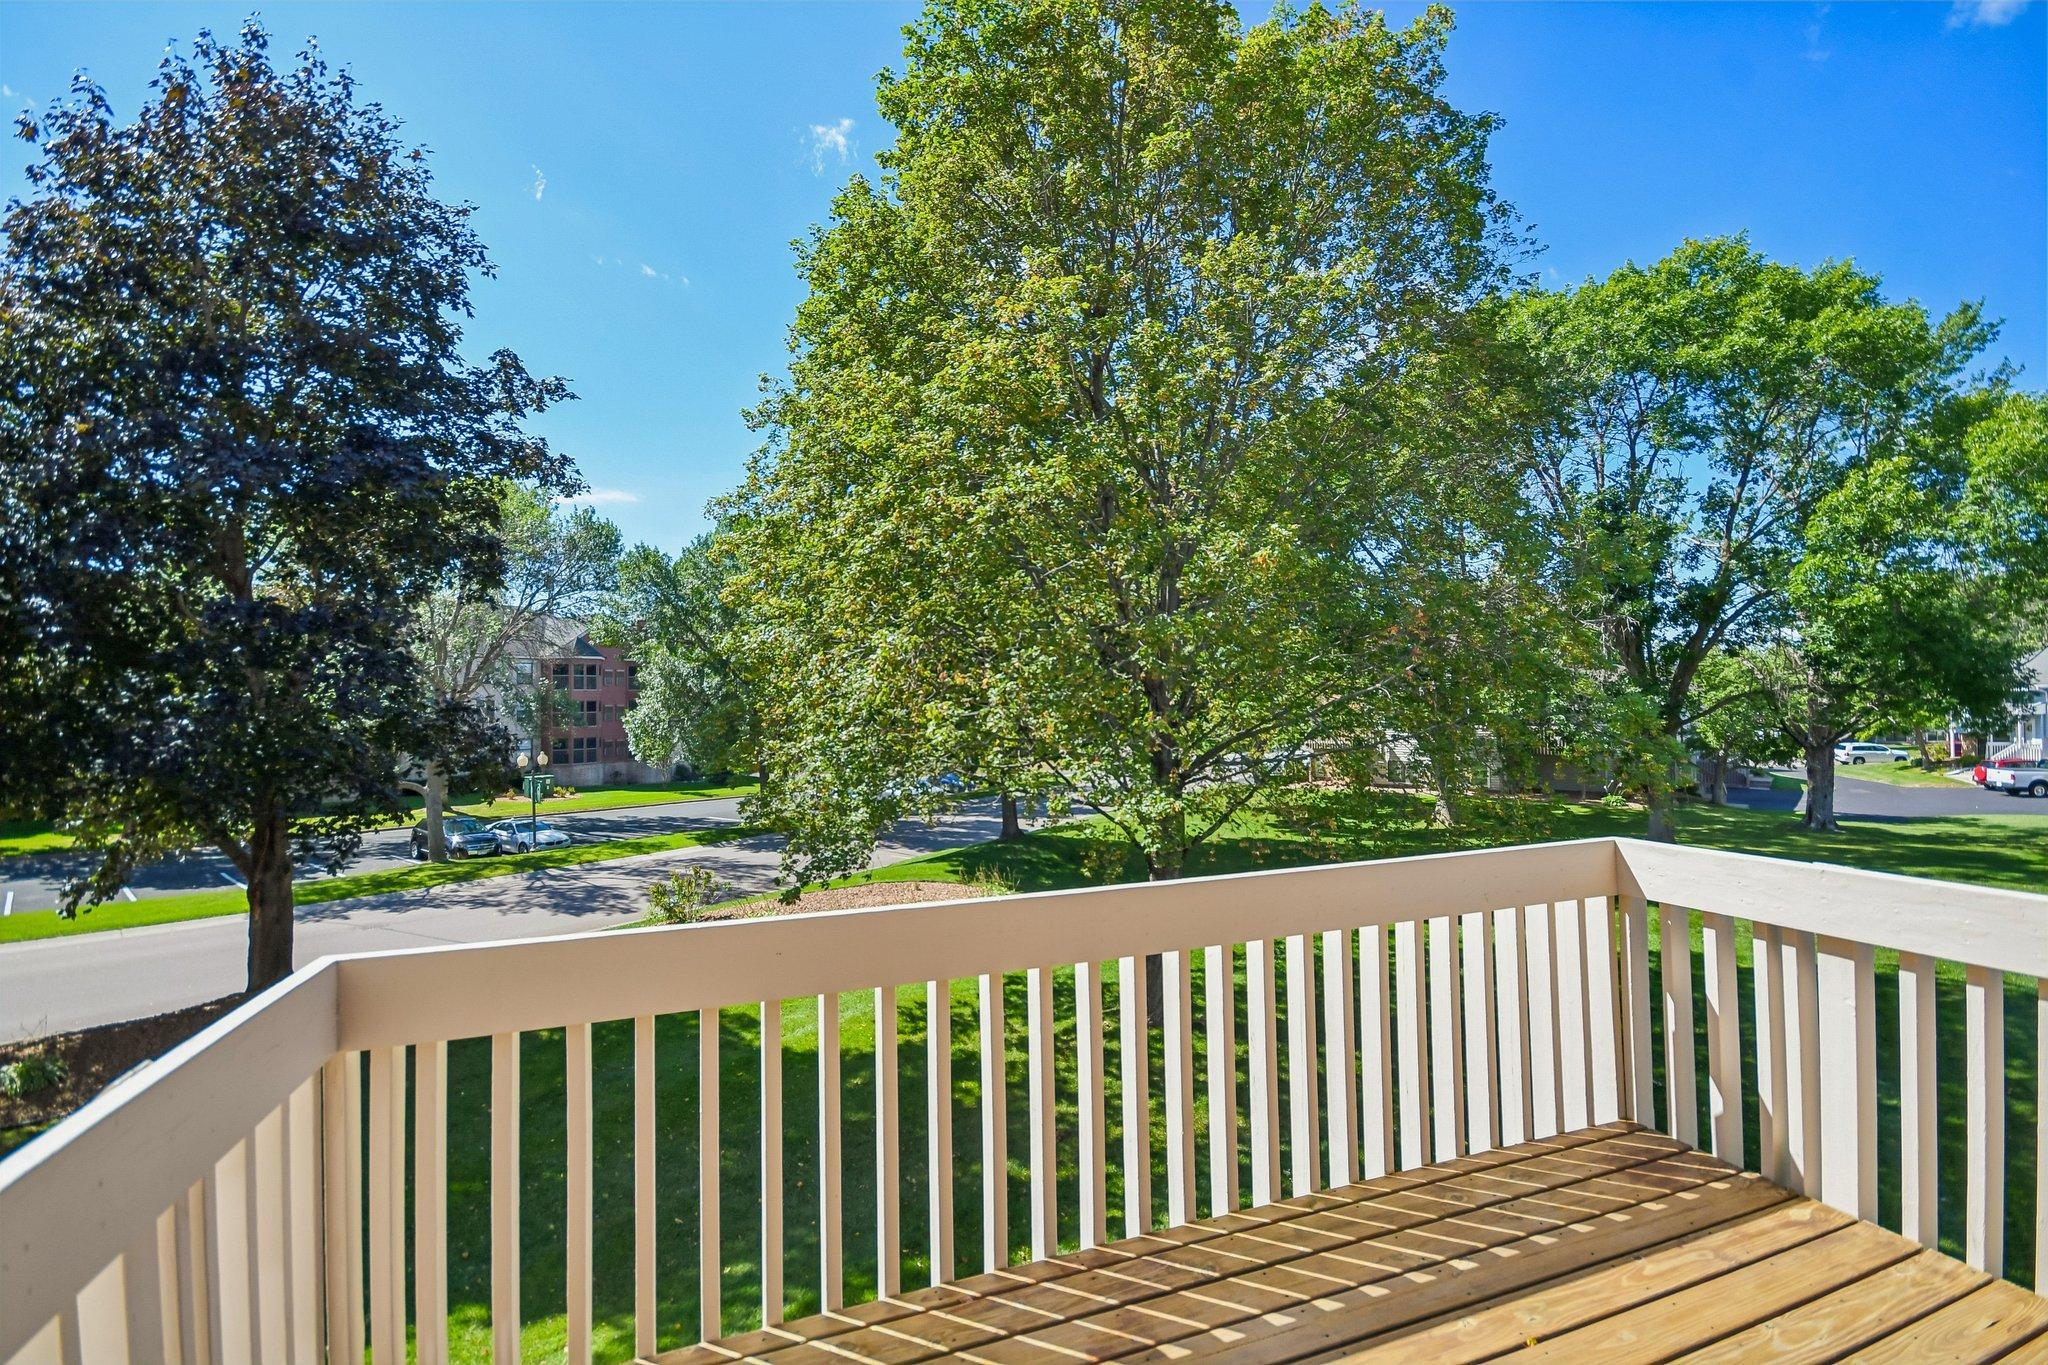
Deck overlooking a leafy lawn and tree-lined residential street.
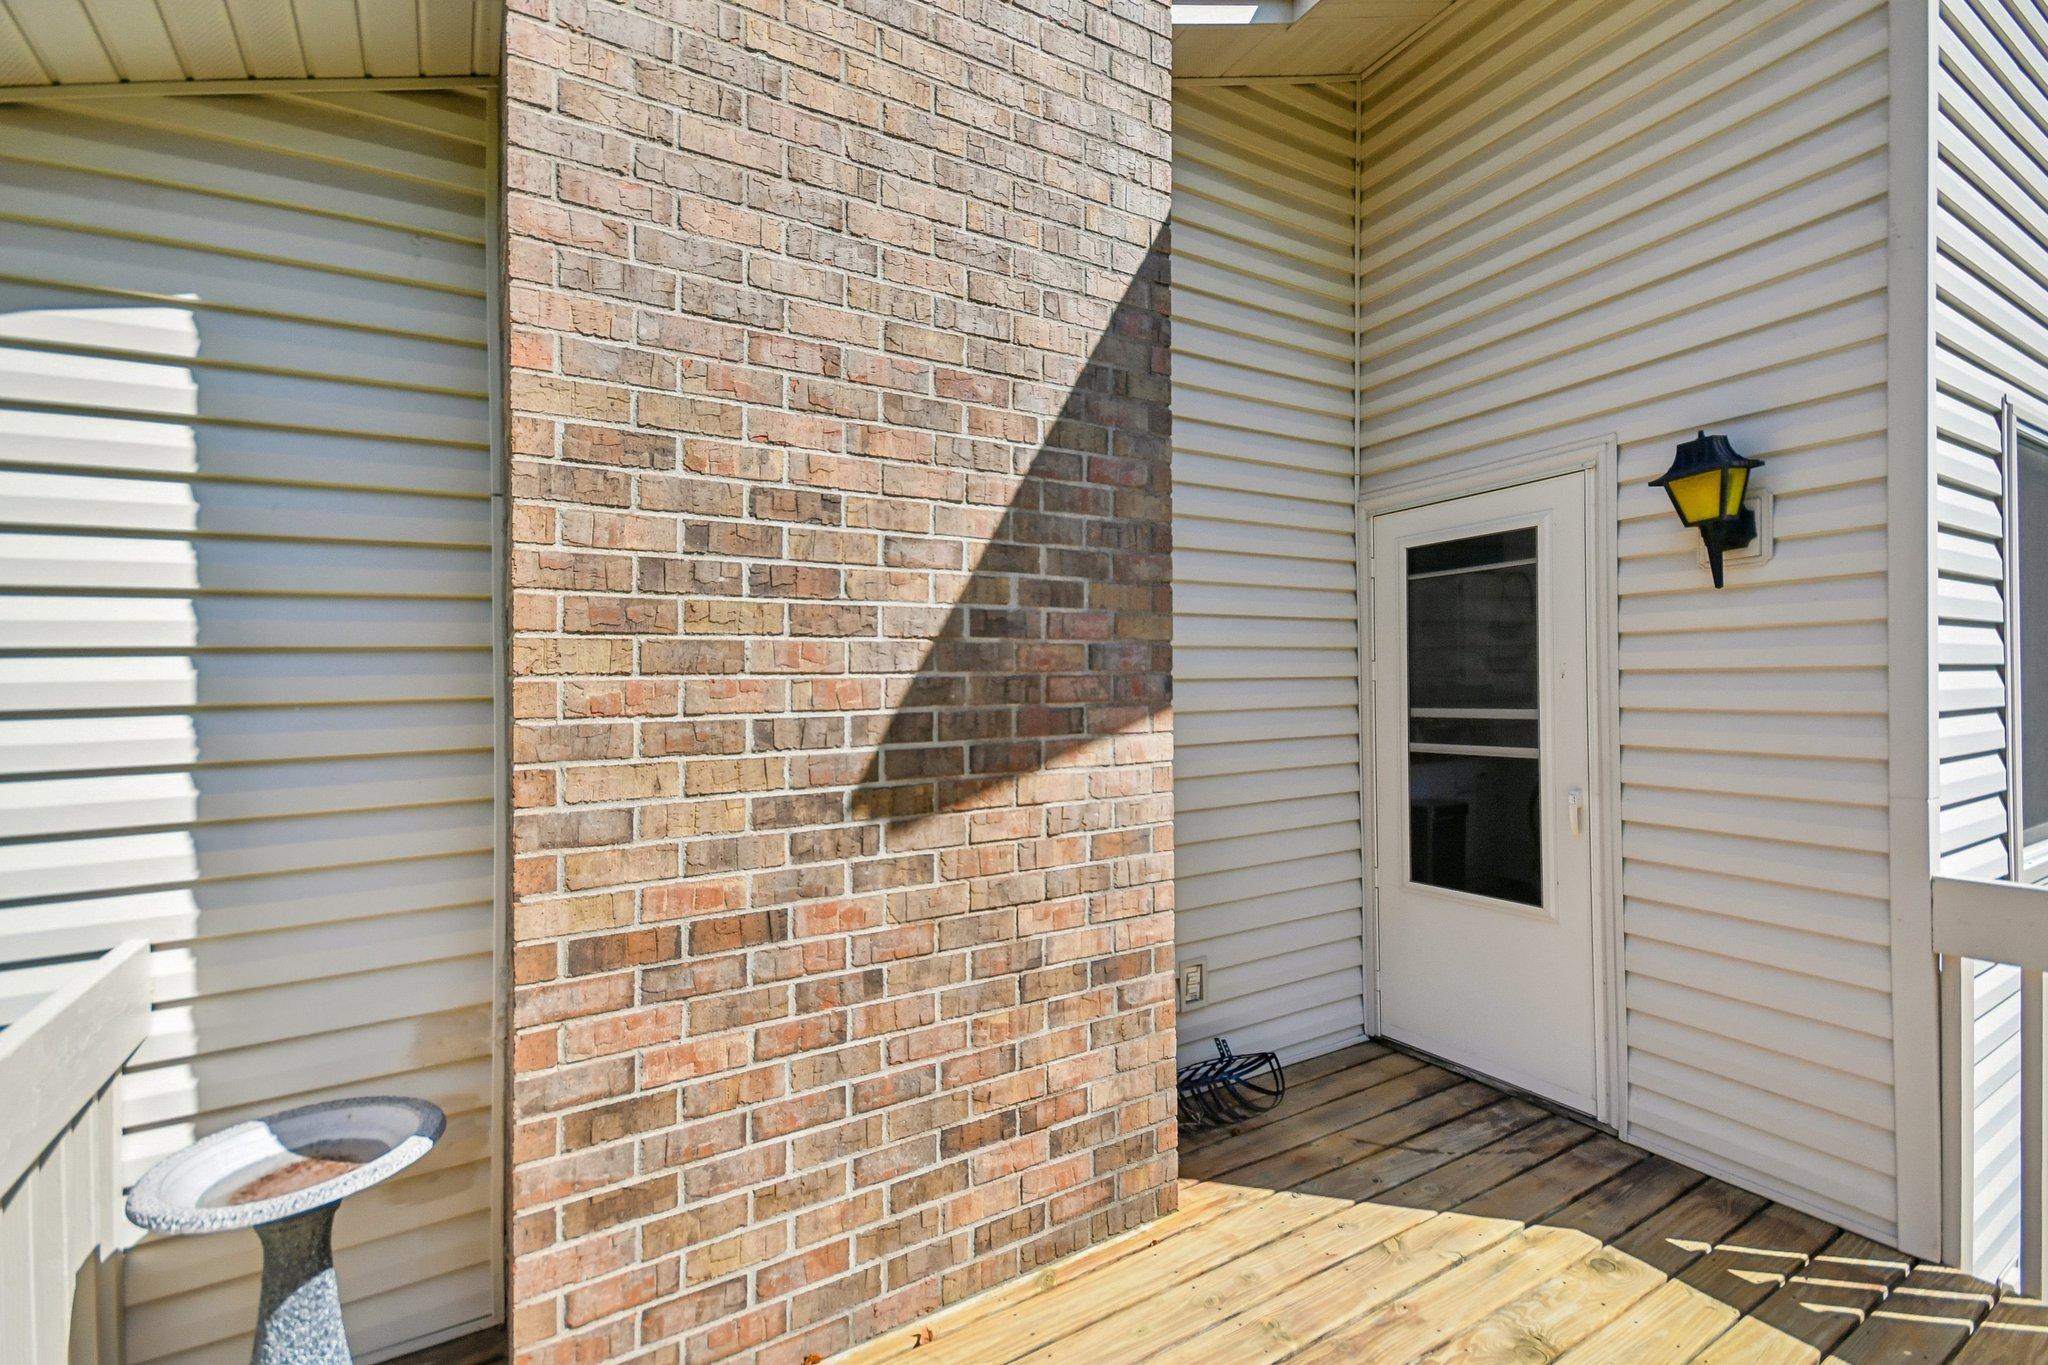
Exterior deck entry with a brick column, white screen door, and wall lantern.
Light-sided residence with brick chimney and raised balcony above a broad green lawn.
SEE ALL PHOTOS
Split-level home with light siding, brick accents, a two-car garage, and landscaped front yard.
Attached home with brick accents, two garages, and a raised white deck beside a green lawn.
Entry foyer staircase with patterned runners, wood railings, orange walls, and a white front door.
Open hallway with hardwood floors, red accent wall, wood trim, and a stairwell.
Empty dining room with wood-look flooring, wood trim, and a chandelier.
Dining room with a round wooden table, four upholstered chairs, and a pendant chandelier.
Upstairs landing with wood-look floors, red walls, a cat tree, and colorful fish wallpaper.
Mostly empty room with wood-look flooring, a rust-red wall, and underwater-themed wallpaper beside a large window.
Living room with a beige sectional, vivid red accent wall, and large window overlooking leafy trees.
Utility room with a tall cat tree by the window, teal wall, and exterior door.
Kitchen with white cabinets, a double sink, granite-pattern counters, and a teal accent wall.
Kitchen with teal walls, white cabinets and appliances, speckled counters, and wood flooring.
Kitchen with teal walls, white cabinets, and a stone-look peninsula countertop.
Kitchen with white cabinets and stone counters, teal walls, a small island, and a window overlooking leafy trees.
Kitchen with teal walls, white cabinets, stone-look counters, and an opening to a red-walled room.
Hallway with dark wood trim and a patterned runner, opening onto an office and adjacent rooms.
Bathroom vanity with oval sink and large mirror, surrounded by shelves of towels and toiletries.
Bathroom vanity with an oval sink, colorful towels, toiletries, and pink cat-shaped lights.
Bathroom with a colorful cactus-print shower curtain and lavender walls
Bedroom with a colorful floral quilt and a computer desk beside the window.
Bedroom with a bright floral quilt and storage shelving beside open doorways.
Walk-in closet with hanging clothes, stacked linens, and a large wooden dresser.
Bedroom with floral quilt and computer desk; French doors open to a bright green room.
Vacant room with built-in wooden shelves, glass-paneled French doors, and wood-look flooring.
Interior room with hardwood floors and built-in shelves, opening through French doors to a home office.
Nursery with a wooden crib, built-in wood shelves, and glass-paneled double doors.
Interior room with built-in wooden shelving, a bright green accent wall, and an open doorway.
Interior staircase with wood railing and patterned runners, beside a glimpse of a brick fireplace.
Empty carpeted room with lavender walls, dark window curtains, and sunlight on the floor.
Staged bedroom with cream bedding, a gray throw, lavender walls, and a window overlooking trees.
Empty bedroom with lavender walls, beige carpet, and a double-door closet.
Empty living room with a brick fireplace, blue accent wall, and wide curtained window.
Living room with a brick fireplace, navy accent wall, leather sofa, and large curtained window.
Empty carpeted room with a blue accent wall and wood-trimmed staircase railing.
Bathroom with glass shower, octagonal mirror, white storage cabinet, and checkered tile border.
Laundry room with white washer and dryer, wood-paneled walls, and a striped curtain over utility equipment.
Garage with a closed sectional door, concrete floor, ceiling-mounted opener, and two black bins.
Garage with stocked wooden shelves, a tool pegboard, and a wide concrete floor.
Deck overlooking a leafy lawn and tree-lined residential street.
Exterior deck entry with a brick column, white screen door, and wall lantern.
Light-sided residence with brick chimney and raised balcony above a broad green lawn.
Courtesy of Dane Arthur Real Estate Agency, Michael Robert Heinrich Listing Contact:  
For Sale

11840 Vintage Street NW

11840 Vintage Street NW, Coon Rapids, MN 55433

$249,000
"Assumable loan at 3.5% (subject to lender approval)!"
Enjoy low-maintenance living with room to live, work, and relax in this 3-bedroom, 2-bath Coon Rapids townhome. Pheasant Ridge Park is steps away, offering a paved trail for peaceful walks, bicycling, and opportunities to enjoy birds and other wildlife. Inside, a bright upper-level living room and a cozy lower-level family room with a fireplace provide inviting spaces to gather or unwind. The upper-level bedroom connects to the primary suite through French doors, offering flexibility for a nursery, home office, or creative space. The kitchen features an eat-in area plus a separate dining room. Andersen windows, installed in 2022 include a transferable 20 year warranty. A 2-car attached insulated garage with shelving adds practical storage, while the deck, natural woodwork, and walk-in closet round out the home. Seller offering 6 months of HOA fees for the buyer with an acceptable offer.

3
beds

2
baths

1,641 Sq.Ft. LIVING AREA

8,276.4 Sq.Ft. lot

Mike Heinrich

Mike Heinrich

Features & Amenities

Interior

  • total bedrooms3
  • Total bathrooms2
  • full bathroom1
  • three quarter bathroom1
  • Laundry room Lower Level
  • Fireplace Brick, Gas
  • APPLIANCES Dishwasher, Dryer, Microwave, Range, Refrigerator, Washer, Water Softener Owned

Area & Lot

  • Status For Sale
  • Living Area1,641 Sq.Ft.
  • Total Area2,189 Sq.Ft.
  • Lot Area8,276.4 Sq.Ft.
  • MLS® ID7141867
  • TypeResidential
  • YEAR BUILT1985
  • NeighborhoodCoon Rapids
  • School DistrictAnoka-Hennepin

Exterior

  • STORIES2
  • Garage Space2.0
  • water SourceCity Water/Connected
  • roofAge Over 8 Years
  • parkingAttached Garage, Garage Door Opener, Parking Lot, Paved Lot
  • HEAT TYPEForced Air
  • AIR CONDITIONINGCentral Air
  • sewerCity Sewer/Connected
  • Disability FeaturesNone

Financial

  • Sales Price$249,000
  • Real Estate Tax $139/yr
  • HOA $265/mo
Attached home with brick accents, two garages, and a raised white deck beside a green lawn.

Schedule a Showing

We would love to show you our beautiful property. Please select your preferred date and time below. An agent will be in touch shortly to confirm your appointment.

Schedule a Showing

We would love to show you our beautiful property. Please select your preferred date and time below. An agent will be in touch shortly to confirm your appointment.

Thank you for your interest in 11840 Vintage Street NW, Coon Rapids, MN 55433. We are reviewing your request and will be in touch shortly!

Mortgage Calculator

Estimate your monthly mortgage payment, including the principal and interest, property taxes, and HOA. Adjust the values to generate a more accurate rate.

All estimates are provided for informational purposes only. Actual amounts may vary.
$0,000 Your Payment 20 15 65
$0,000 Your Payment

Coon Rapids

Explore

Work With Us

Transform your real estate journey with us. Seek advice on property values, offer strategies, contract negotiation, and beyond. Reach out to us today.
aLayer.push(arguments);} gtag('js', new Date());